















Address
205 Thames Way # 18, Hamilton, ON
Price
$ 724,900
Property Attributes
- MLS#40760578
- TypeSingle Family
- Listing Status Active
- CityHamilton
- AreaGlanbrook
- Neighbourhood531 - Mount Hope Municipal
- Postal CodeL0R 1W0
- StyleTwo Story
- Year Built2024
- Price$ 724,900
- Bedrooms3
- Full Bathrooms2
- Half Bathrooms1
- Sqr Footage1430
Data Source:
REALTORS® Association of Hamilton-Burlington (RAOHB)
Property Description
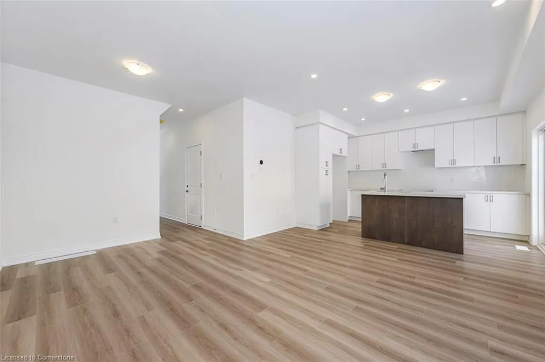
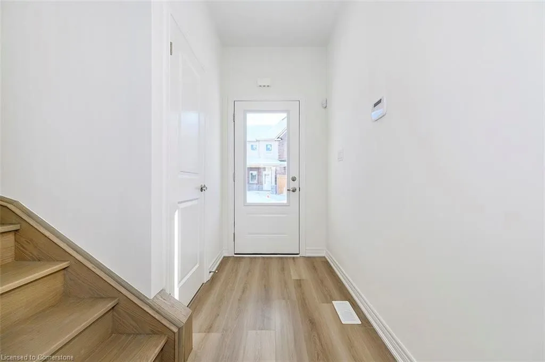
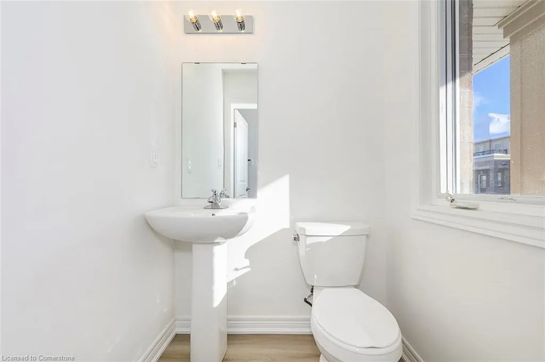
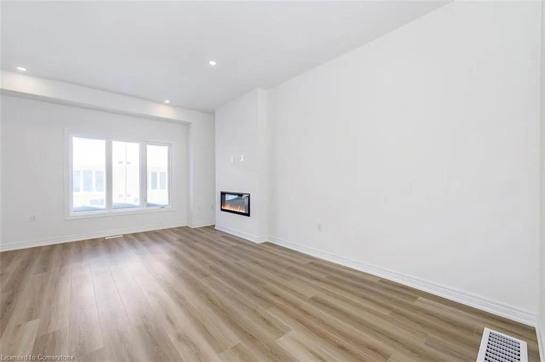
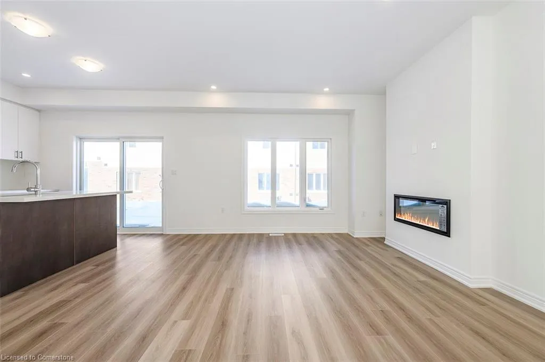
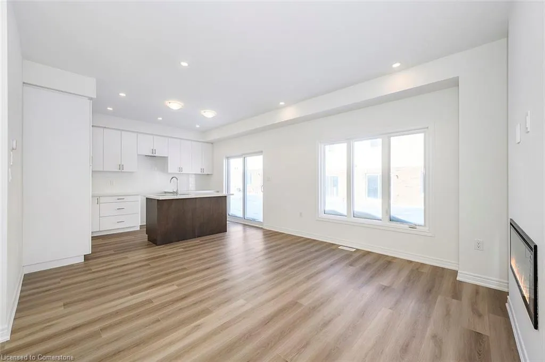
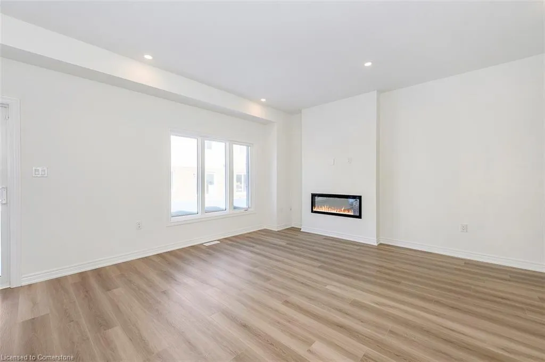
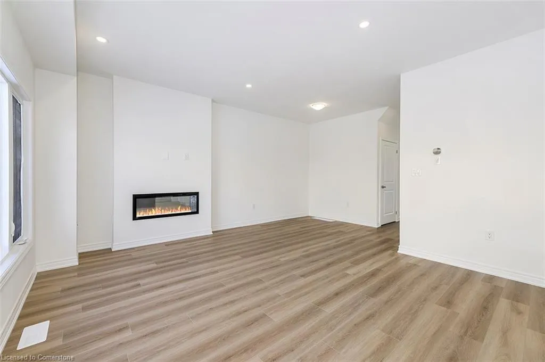
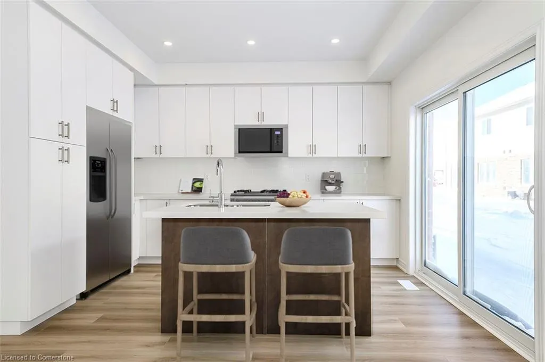
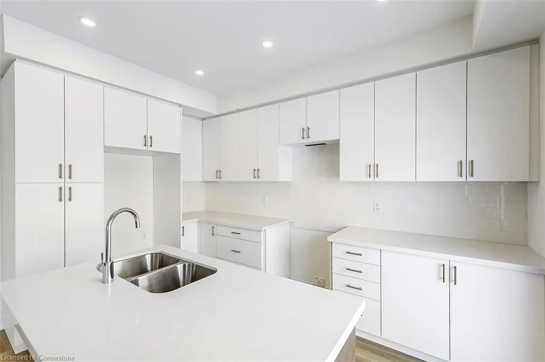
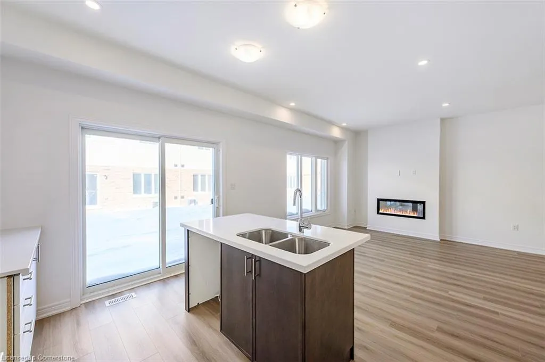
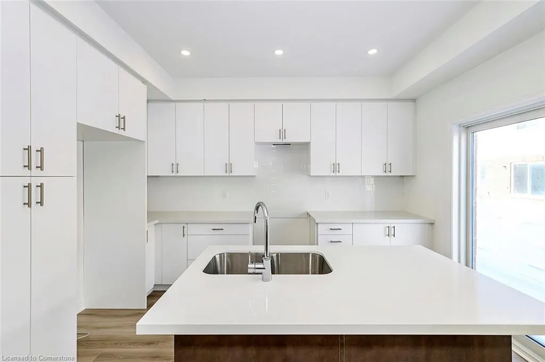
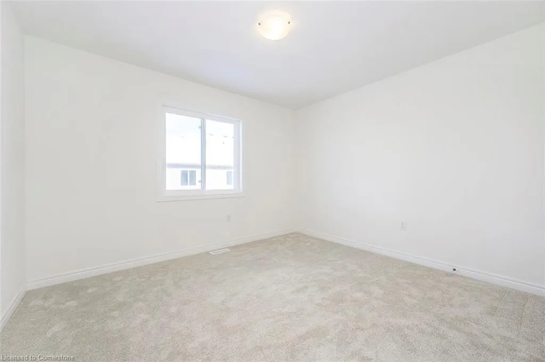
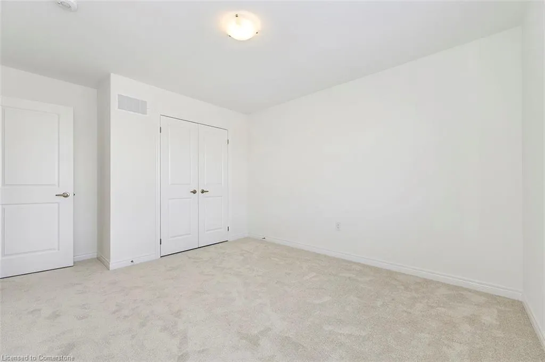
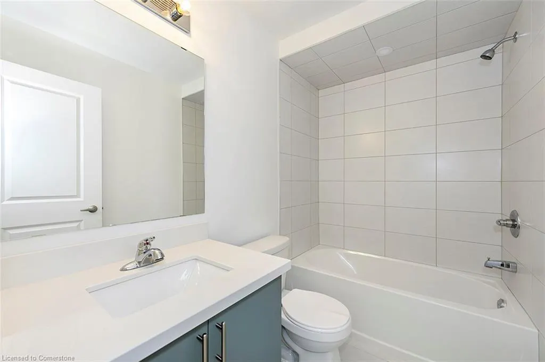
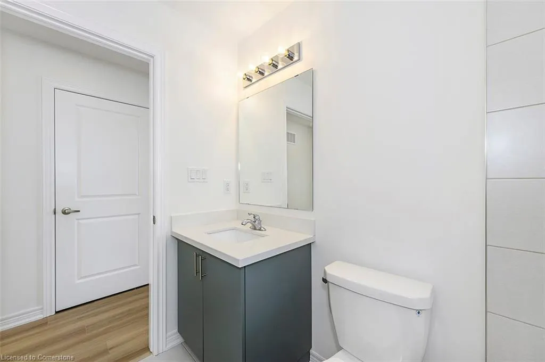
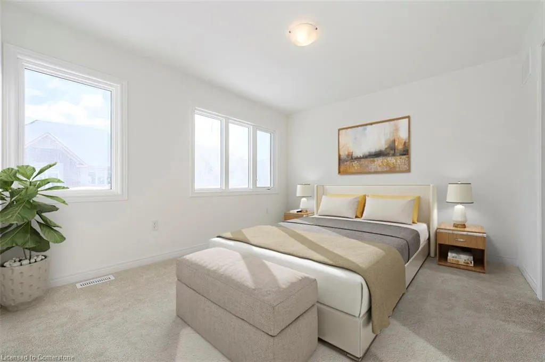
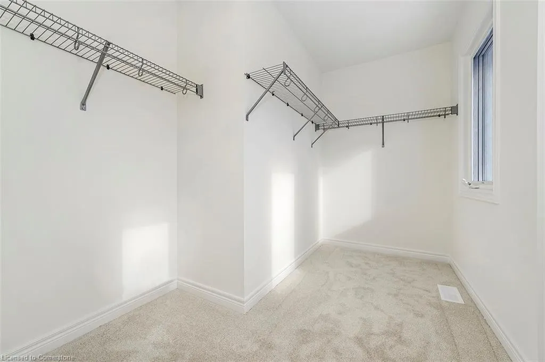
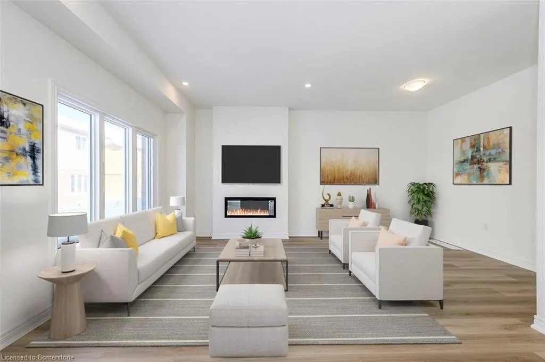
THINKING OF MOVING UP, consider MOUNT HOPE just “ minutes up” UPPER JAMES where SUMMER DAYS ARE BEST ENJOYED IN A NEW TOWNE BUILT BY DiCENZO HOMES. This gorgeous MOVE IN READY FREEHOLD TOWNE is 1430 sf. The FRONT EXTERIOR is STUCCO, STONE & BRICK & welcomes you inside with a COVERED PORCH. Open the door & WARM VINYL PLANK FLOORING will lead you to an OPEN CONCEPT DINING, LIVING & KITCHEN AREA. The KITCHEN is definitely a CHEF’s DREAM. UPGRADED KITCHEN DESIGN offers WHITE URBAN CABINETRY complimented by a LARGE ISLAND in a DARK GREY. It doesn’t stop there, EXTENDED UPPERS, POTS & PANS DRAWERS, DEEP UPPER FRIDGE CABINET & CUSTOM PANTRY, STAINLESS STEEL APPLIANCES & QUARTZ COUNTERTOPS. The MAIN LIVING AREA is SPACIOUS since the TOWNE is wider than most. There is a FIREPLACE with a BUMPOUT ( perfect for a future feature wall ) to be the focal point of your LIVING OR ENTERTAINMENT SPACE. There are POTLIGHTS, SMOOTH CEILINGS & when it’s time to relax head up the OAK STAIRS to 3 AMAZING BEDROOMS. Again, this unit wider than most would allow secondary bedrooms to have a QUEEN BED or a TWIN & more furniture. The PRIMARY BEDROOM is a true escape complete with BRIGHT & AIRY WINDOWS, 2 LARGE WALKIN CLOSETS & a SPA LIKE BATHROOM with FULL SIZE GLASS FRONT SHOWER, NICHE & SHOWER POTLIGHT. This TOWNE has it….NEW TOWNE, on a FABULOUS PRIVATE ROAD, close to park, minutes from ALL AMENITIES. THE BEST PART IS…. THIS TOWNE CAN BE YOURS IN JUST 30 DAYS!!!
| Price History | |
|---|---|
| 8/14/2025 | Listed $724,900 |
General Features
| Sewer | Sewer (Municipal) |
|---|---|
| Heating | Forced Air,Natural Gas |
| Cooling | Central Air |
| Roof | Asphalt Shing |
| Appliances | Built-in Microwave,Dishwasher,Refrigerator,Stove |
| Zoning | RM3-147 |
| Garage Spaces | 1 |
| Association Fee Includes | Property Management Fees,Snow Removal |
| Architectural Style | Two Story |
| Security Features | Carbon Monoxide Detector,Smoke Detector,Alarm System,Carbon Monoxide Detector(s),Security System,Smoke Detector(s) |
| Construction Materials | Brick,Stone,Stucco,Vinyl Siding |
| Exclusions | Staging Furniture And Materials (If Any) |
| Pets Allowed | Yes |
| Year Built | 2024 |
| Unit Number | 18 |
| Property Subtype | Row/Townhouse |
| HOA Fee 2 | 69.91 |
| County | Hamilton |
| New Construction | Yes |
| Property Type | Residential |
| Association Amenities | BBQs Permitted,Parking |
| HOA | Yes |
| Attached Garage | Yes |
| Garage Y/N | Yes |
| Other Structures | None |
| Total Rooms | 9 |
| Full Baths | 2 |
| Status | Active |
| Directions | Upper James South to White Church Rd W to Hampton Brook Way,left on Thames Way. Site is at the end of the road on the left hand side. |
| ModificationTimestamp | 2025-08-16T01:40:48.357Z |
| City | Hamilton |
| Senior Community Y/N | No |
| Open Parking Spaces | 1 |
| MLS Area | 53 - Glanbrook |
| Carport Y/N | No |
| HOA Fee 2 Frequency | Monthly |
| Year Built Details | Completed / New |
| Land Lease Y/N | No |
| Property Condition | 0-5 Years,New Construction |
| Lease Renewal Y/N | No |
| MLS Area Minor | 531 - Mount Hope Municipal |
| Additional Parcels Y/N | No |
| Building Area Units | Square Feet |
| Standard Status | Active |
| Year Built Source | Builder |
Interior Features
| Basement | Full,Unfinished |
|---|---|
| Total Fireplaces | 1 |
| Fireplace Features | Electric |
| Kitchen Level | Main |
| Air Conditioning Y/N | No |
| Heating Y/N | Yes |
| Fireplace Y/N | Yes |
| Above Grade Finished Area | 1430 |
| Half Baths | 1 |
| Laundry Features | In-Suite |
| Total Bedrooms | 3 |
| Main Level Bedrooms | 1 |
| Main Level Bathrooms | 1 |
| Below Grade Finished Area Unit Type | Square Feet |
| Above Grade Finished Area Source | Builder |
| Above Grade Finished Area Unit Type | Square Feet |
| Total Baths | 3 |
Exterior Features
| Parking Features | Attached Garage |
|---|---|
| Lot Features | Urban,Rectangular,Airport,Near Golf Course,Highway Access,Hospital,Library,Place of Worship,Public Transit,Rec./Community Centre,School Bus Route,Schools |
| Water Source | Municipal |
| Total Parking | 2 |
| Inclusions | Built-in Microwave,Carbon Monoxide Detector,Dishwasher,Refrigerator,Smoke Detector,Stove,Stainless Steel Appliances (Fridge,Stove,Hood Range And Dishwasher). White Washer And Dryer. air Conditioning |
| Foundation Details | Poured Concrete |
| Spa | No |
| Building Area Total | 1430 |
| Lot Dimensions | 24.14 x 76.02 |
| Frontage Length | 24.14 |
| Frontage Type | East |
| Lot Size Source | GeoWarehouse |
| Waterfront Y/N | No |
| Covered Spaces | 1 |
| Crops Included Y/N | No |
| Horse Y/N | No |
Amenities
- Foreclosure
- Views
- Short Sale
- New Construction
- Adult 55+
- Lease To Own
- No Strata Fees
- Furnished
- Primary On Main
- Air Conditioning
- Seller Finance
- Green
- Fixer Upper
- Horse
- Golf
- Fireplace
- Deck
- Garage
- Basement
- Pool
Property vs Single Family Average in L0R 1W0
Price
Year Built
 The information on this system is from sources deemed reliable, but should not be relied upon without independent verification. All data contained in the system is property of REALTORS ® Association of Hamilton-Burlington © 2018 or the originating source board/association.
 All information deemed reliable but not guaranteed. All properties are subject to prior sale, change or withdrawal. Neither listing broker(s) or information provider(s) shall be responsible for any typographical errors, misinformation, misprints and shall be held totally harmless. Listing(s) information is provided for consumer's personal, non-commercial use and may not be used for any purpose other than to identify prospective properties consumers may be interested in purchasing. The data relating