


Address
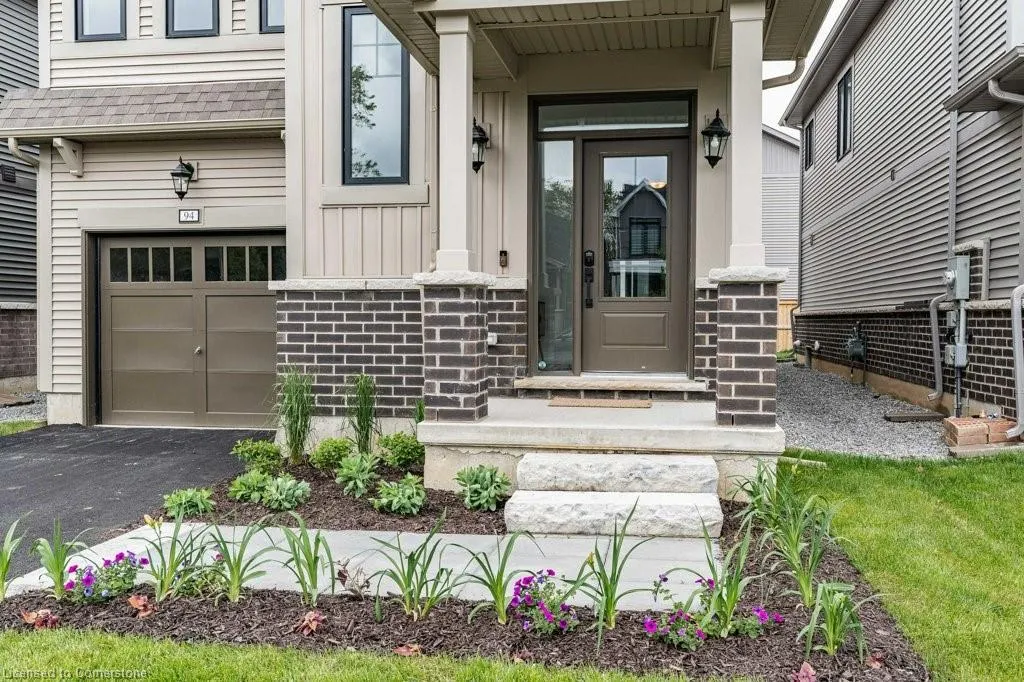
94 Marion Street, Mount Hope, ON
Price
$ 845,000
Property Attributes
- MLS#40750994
- TypeSingle Family
- Listing Status Active
- CityMount Hope
- AreaGlanbrook
- Neighbourhood531 - Mount Hope Municipal
- Postal CodeL0R 1W0
- StyleTwo Story
- Year Built2024
- Taxes$ 5875
- Price$ 845,000
- Bedrooms3
- Full Bathrooms2
- Half Bathrooms1
- Sqr Footage2053
Data Source:
REALTORS® Association of Hamilton-Burlington (RAOHB)
Property Description
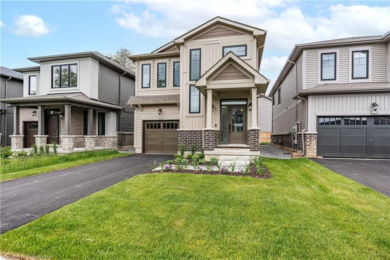
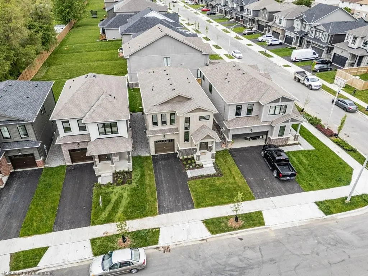
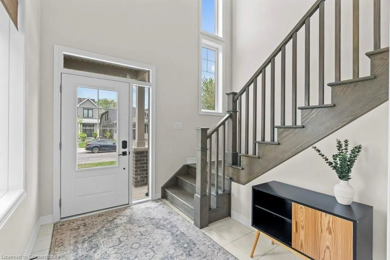
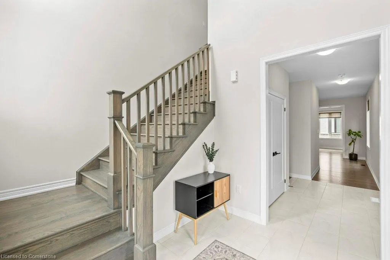
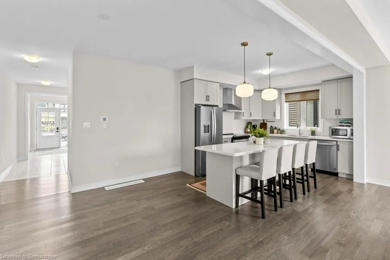
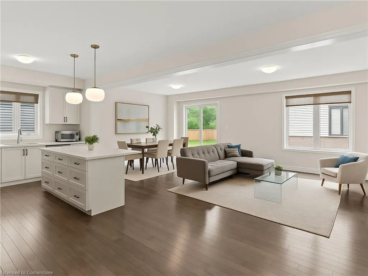
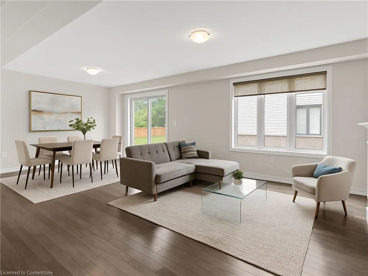
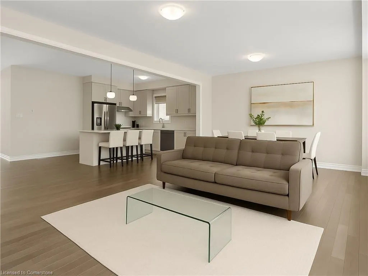
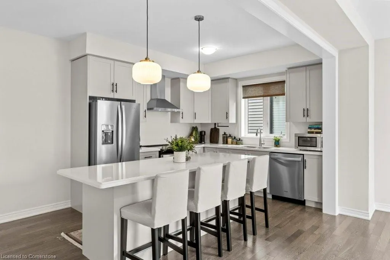
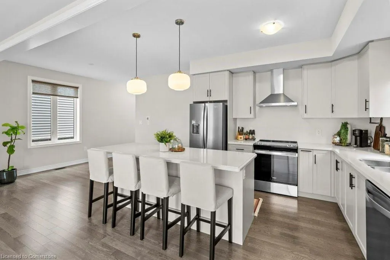
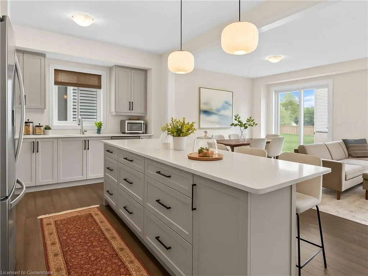
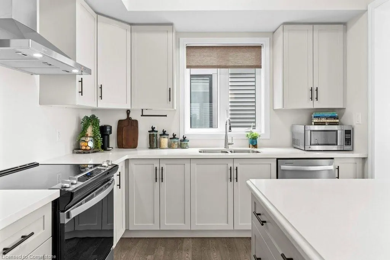
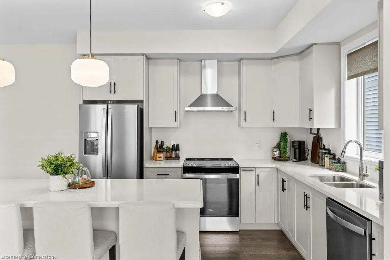
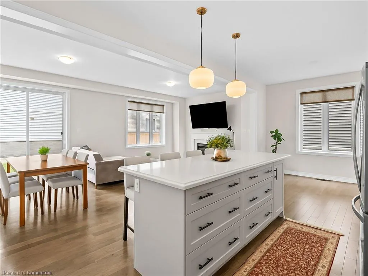
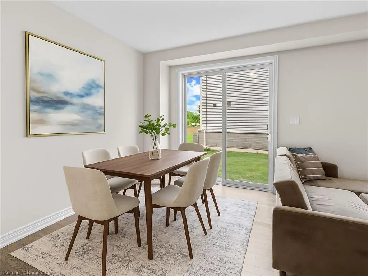
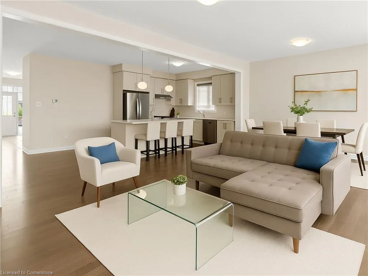
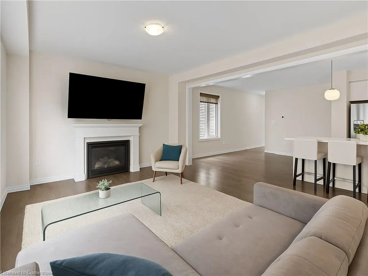
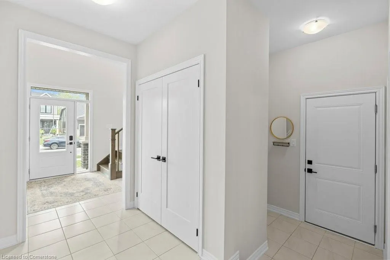
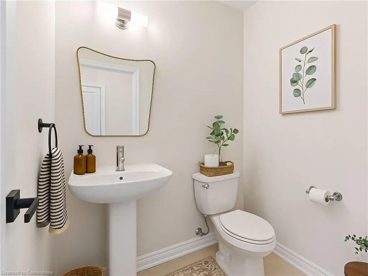
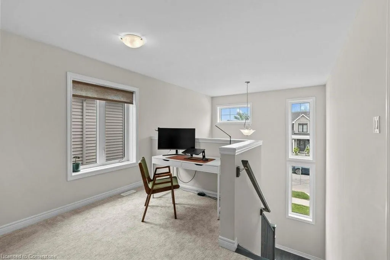
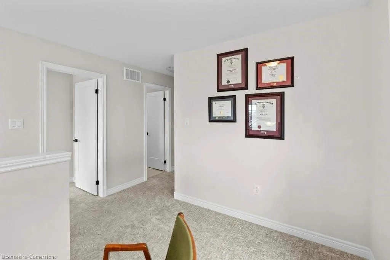
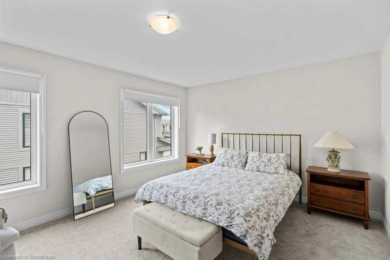
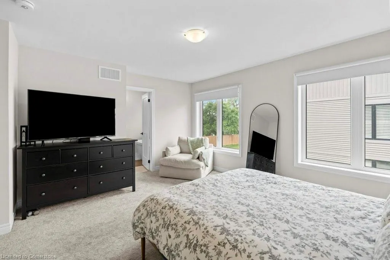
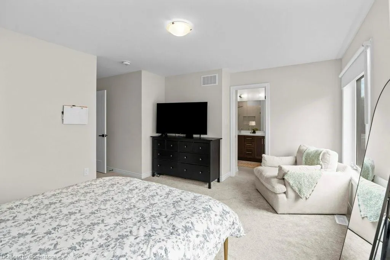
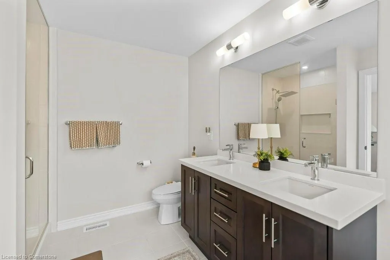
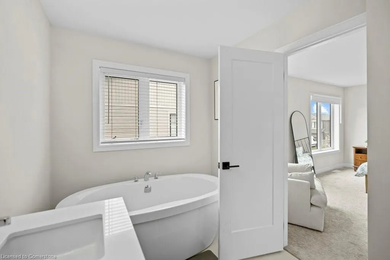
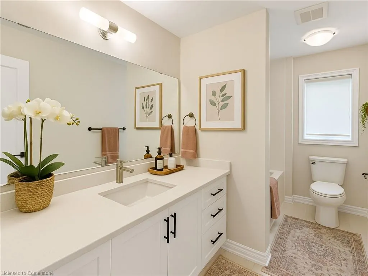
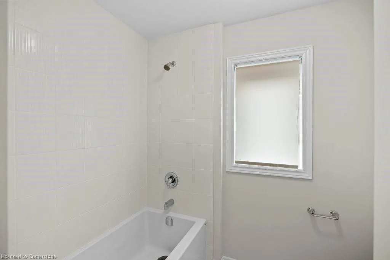
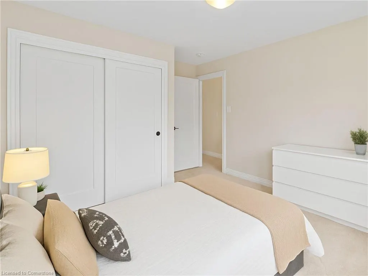
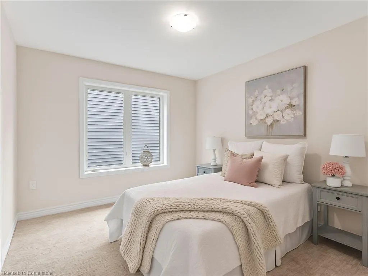
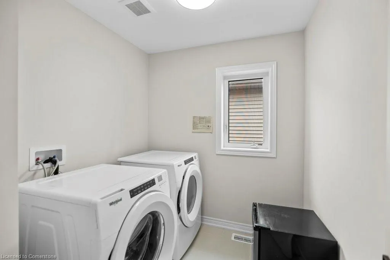
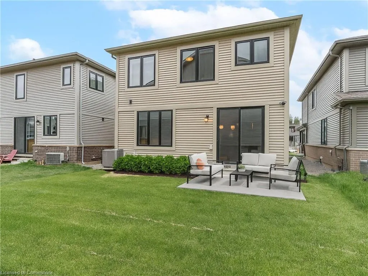
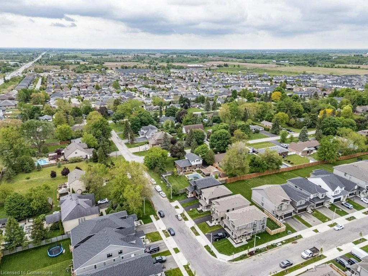
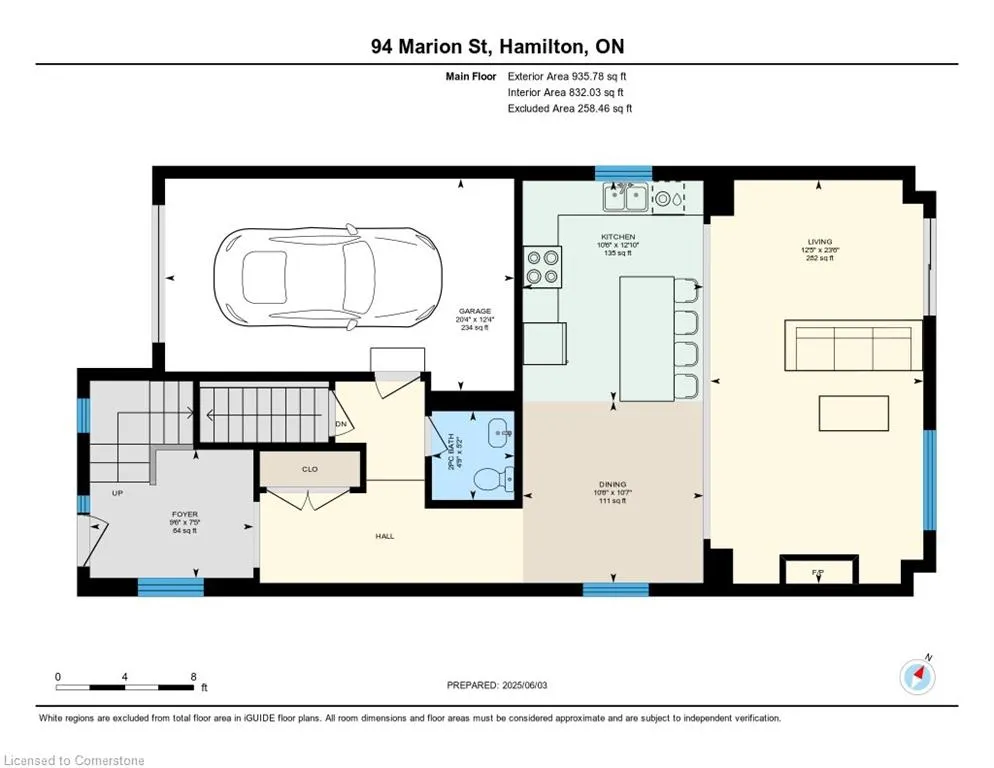
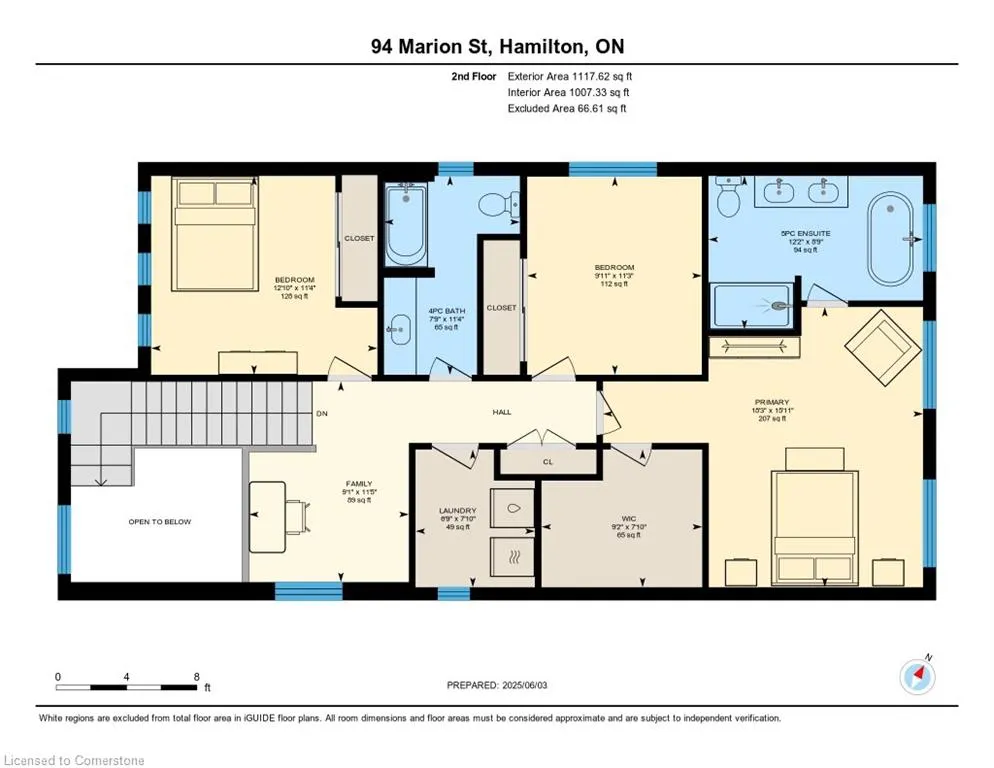
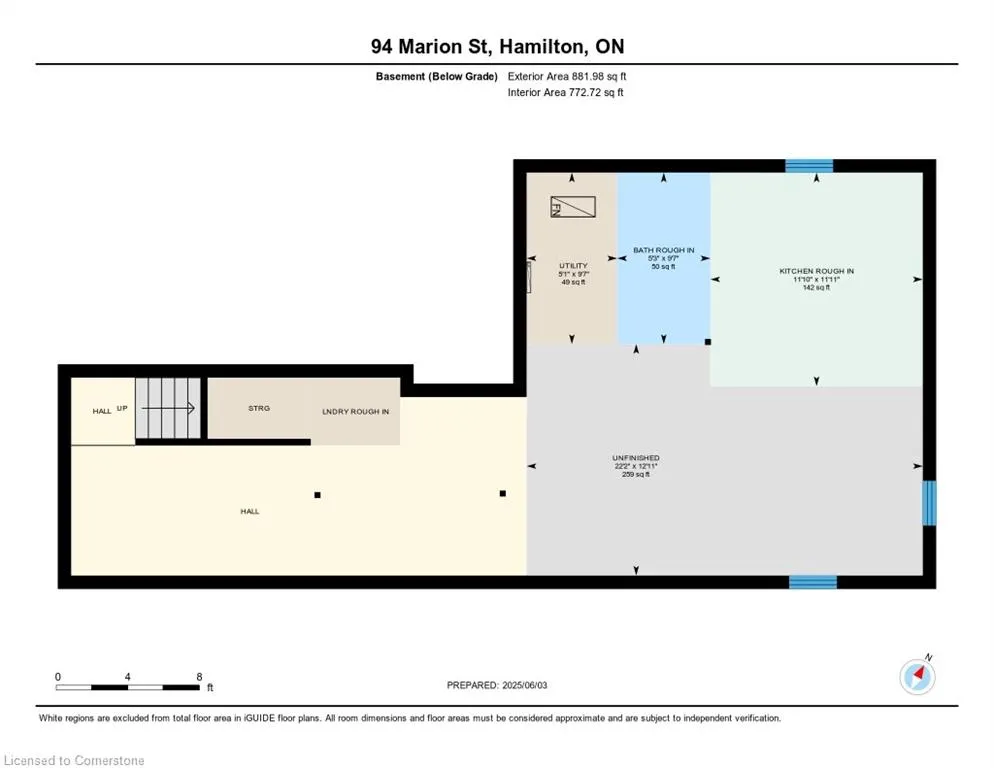
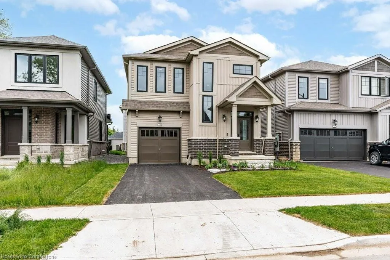
Welcome to this newly built Branthaven home, nestled in the highly sought-after Mount Hope neighbourhood. Offering over 2,000 square feet of beautifully finished living space, plus a full, unfinished basement with in-law suite potential, this home is larger than it appears and loaded with upgrades that will impress even the most discerning buyer.The bright, open-concept main floor is perfect for modern living and entertaining, featuring 9-foot smooth ceilings and a stunning kitchen complete with an 8-foot island, quartz countertops, custom-coloured cabinetry, a stainless steel hood fan, pots and pans drawers, double sink, and upgraded appliances. The kitchen flows seamlessly into the spacious living and dining rooms, where youll find a natural gas fireplace, oversized windows that flood the space with light, and patio doors that lead to the backyard, already equipped with a natural gas BBQ hook-up. A stylish 2-piece bath and direct garage access complete the main level, offering both comfort and convenience.Upstairs, an oak staircase leads to three generous bedrooms, a full-sized laundry room with room for storage, and a bonus loft area, ideal for a home office, den, or cozy reading nook. The primary suite offers enhanced sound insulation for added peace and privacy, a massive walk-in closet, and a luxurious ensuite featuring a freestanding tub, frameless glass shower with built-in niche, and a double vanity with plenty of counter space.The wide basement staircase leads to a roughed-in lower level, already set up with framing for a second kitchen, laundry, bathroom, and an egress window, perfect for a future in-law suite, teen retreat, or income-generating rental space.Located in a fantastic, family-friendly community close to parks, schools, and highway access, this home boasts thousands in upgrades, too many to list here. Ask for the full upgrade sheet and come see for yourself why this home stands out. Don't miss this incredible opportunity.
| Elementary School | High School |
|---|---|
| Mount Hope; St Thérèse Of Lisieux Elementary School | Ancaster High; Bishop Tonnos |
| Price History | |
|---|---|
| 7/14/2025 | Listed $845,000 |
General Features
| Sewer | Sewer (Municipal) |
|---|---|
| Heating | Forced Air,Natural Gas |
| Cooling | Central Air |
| Roof | Asphalt Shing |
| Appliances | Instant Hot Water,Dishwasher,Dryer,Refrigerator,Stove,Washer |
| Zoning | R4-312 |
| Garage Spaces | 1 |
| Architectural Style | Two Story |
| Construction Materials | Brick,Stone,Vinyl Siding |
| Exclusions | Microwave,Mirror In 2pc Bathroom (Will Be Replaced); Bidet In Ensuite; Showerhead In Ensuite (Will Be Replaced) |
| Year Built | 2024 |
| Property Subtype | Single Family Residence |
| County | Hamilton |
| New Construction | No |
| Property Type | Residential |
| HOA | No |
| Attached Garage | Yes |
| Facing Direction | East |
| Garage Y/N | Yes |
| Total Rooms | 14 |
| Full Baths | 2 |
| Status | Active |
| Directions | Upper James St to Airport Rd W >> West on Airport Rd W >> South on Marion St |
| ModificationTimestamp | 2025-08-11T18:41:45.657Z |
| High School | Ancaster High; Bishop Tonnos |
| City | Mount Hope |
| Senior Community Y/N | No |
| Open Parking Spaces | 2 |
| MLS Area | 53 - Glanbrook |
| Carport Y/N | No |
| HOA Fee 2 Frequency | Monthly |
| Elementary School | Mount Hope; St Thérèse Of Lisieux |
| Land Lease Y/N | No |
| Tax Annual Amount | 5875 |
| Property Condition | 0-5 Years |
| Lease Renewal Y/N | No |
| MLS Area Minor | 531 - Mount Hope Municipal |
| Additional Parcels Y/N | No |
| Virtual Tour | https://unbranded.youriguide.com/94_marion_st_hamilton_on/ |
| Building Area Units | Square Feet |
| Standard Status | Active |
| Year Built Source | Other |
| Virtual Tour | https://youriguide.com/94_marion_st_hamilton_on/ |
Interior Features
| Interior Amenities | Auto Garage Door Remote(s),In-law Capability,Other |
|---|---|
| Basement | Development Potential,Other,Full,Unfinished,Sump Pump |
| Total Fireplaces | 1 |
| Fireplace Features | Living Room,Gas |
| Kitchen Level | Main |
| Air Conditioning Y/N | No |
| Heating Y/N | Yes |
| Window Features | Window Coverings |
| Fireplace Y/N | Yes |
| Above Grade Finished Area | 2053 |
| Half Baths | 1 |
| Laundry Features | Upper Level |
| Total Bedrooms | 3 |
| Main Level Bathrooms | 1 |
| Below Grade Finished Area Unit Type | Square Feet |
| Above Grade Finished Area Source | LBO Provided |
| Above Grade Finished Area Unit Type | Square Feet |
| Total Baths | 3 |
Exterior Features
| Parking Features | Attached Garage,Garage Door Opener,Inside Entry |
|---|---|
| Lot Features | Urban,Rectangular,Park,Place of Worship,Schools |
| Water Source | Municipal |
| Total Parking | 3 |
| Inclusions | Dishwasher,Dryer,Garage Door Opener,Refrigerator,Stove,Washer,Window Coverings,Other,Ring Camera,Blink Camera In Yard |
| Foundation Details | Poured Concrete |
| Spa | No |
| Building Area Total | 2053 |
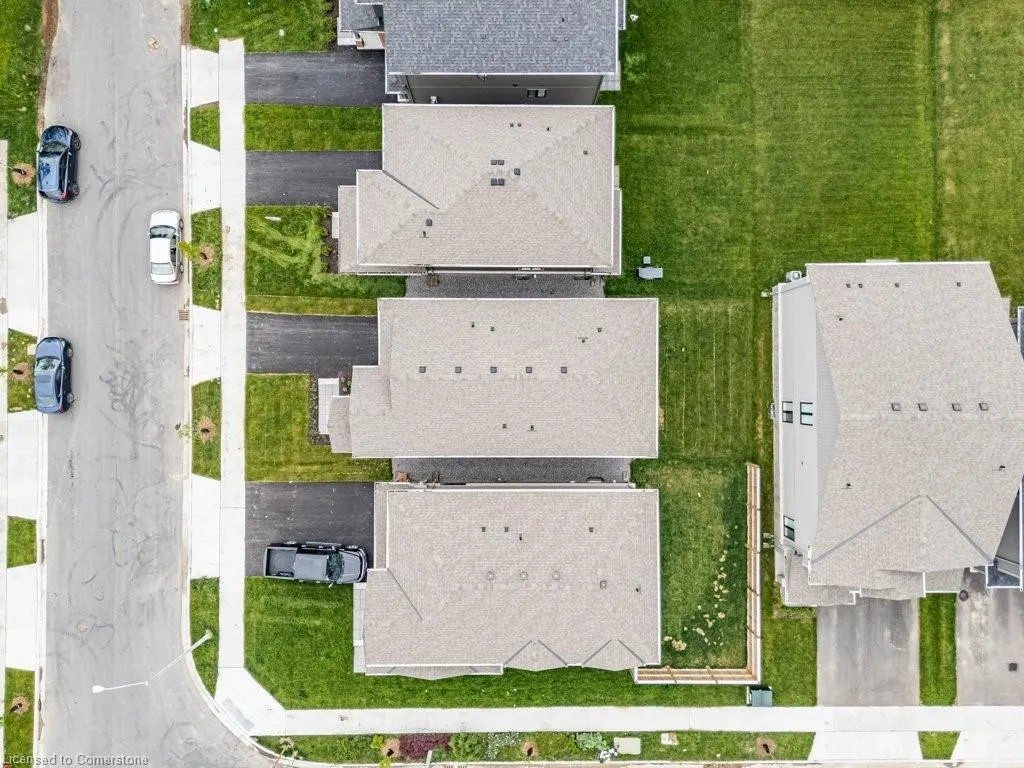
| Lot Dimensions | 32.81 x 92.09 |
| Frontage Length | 32.81 |
| Frontage Type | West |
| Waterfront Y/N | No |
| Covered Spaces | 1 |
| Crops Included Y/N | No |
| Horse Y/N | No |
Amenities
- Foreclosure
- Views
- Short Sale
- New Construction
- Adult 55+
- Lease To Own
- No Strata Fees
- Furnished
- Primary On Main
- Air Conditioning
- Seller Finance
- Green
- Fixer Upper
- Horse
- Golf
- Fireplace
- Deck
- Garage
- Basement
- Pool
Property vs Single Family Average in L0R 1W0
Price
Taxes
Year Built
Visits
 The information on this system is from sources deemed reliable, but should not be relied upon without independent verification. All data contained in the system is property of REALTORS ® Association of Hamilton-Burlington © 2018 or the originating source board/association.
 All information deemed reliable but not guaranteed. All properties are subject to prior sale, change or withdrawal. Neither listing broker(s) or information provider(s) shall be responsible for any typographical errors, misinformation, misprints and shall be held totally harmless. Listing(s) information is provided for consumer's personal, non-commercial use and may not be used for any purpose other than to identify prospective properties consumers may be interested in purchasing. The data relating