




Address
1205 Lamb's Court # 7, Burlington, ON
Price
$ 819,000
Property Attributes
- MLS#40760025
- TypeSingle Family
- Listing Status Active
- CityBurlington
- AreaBurlington
- Neighbourhood311 - Maple
- Postal CodeL7S 2G4
- StyleTwo Story
- Year Built1987
- Taxes$ 3799
- Price$ 819,000
- Bedrooms3
- Full Bathrooms2
- Half Bathrooms1
- Sqr Footage1512
Data Source:
REALTORS® Association of Hamilton-Burlington (RAOHB)
Property Description
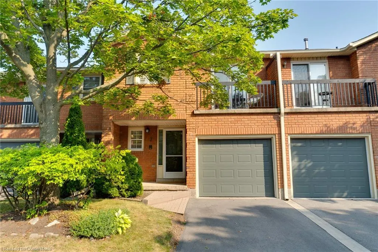
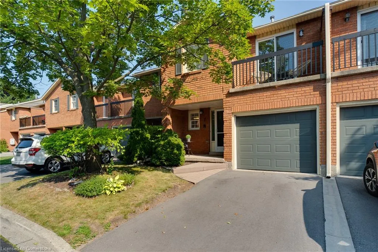
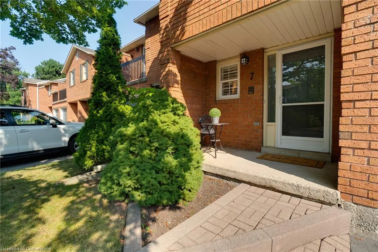
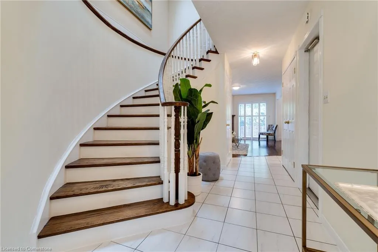
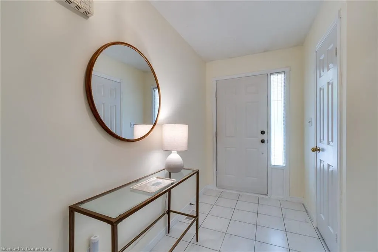
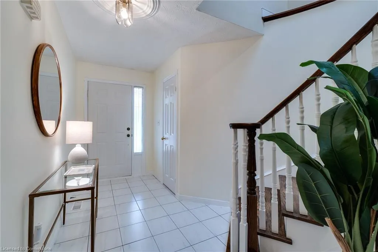
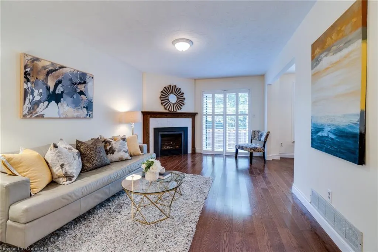
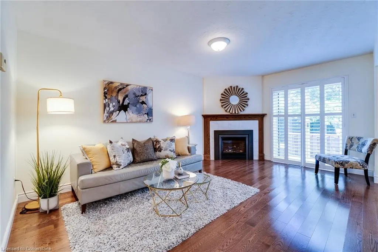
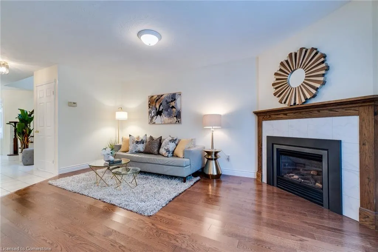
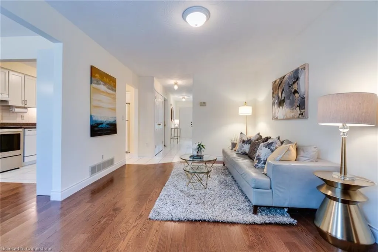
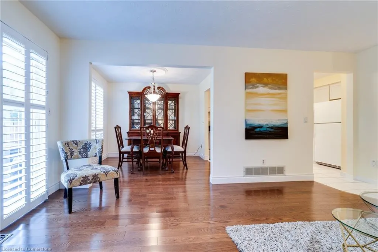
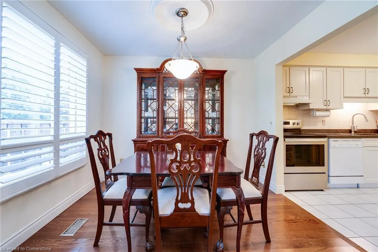
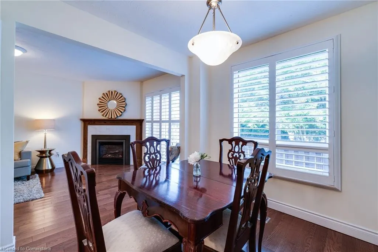
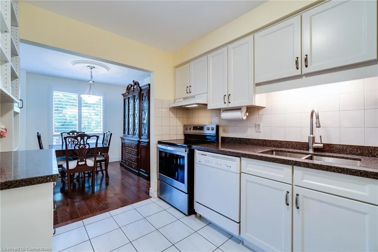
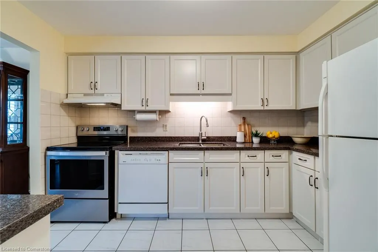
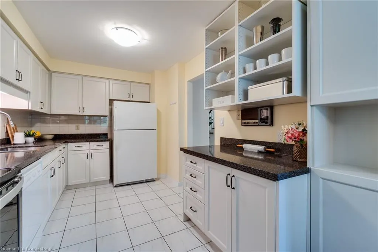
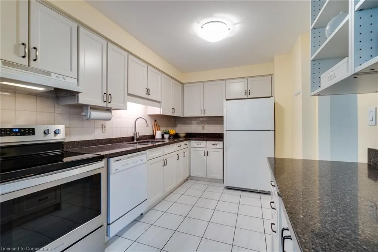
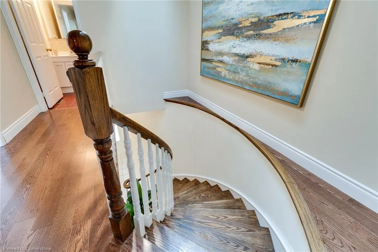
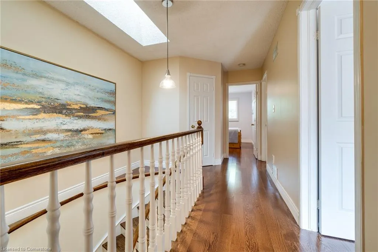
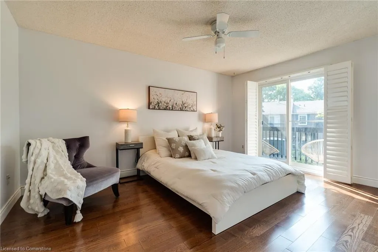
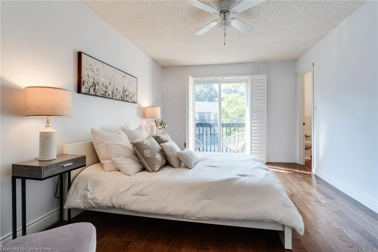
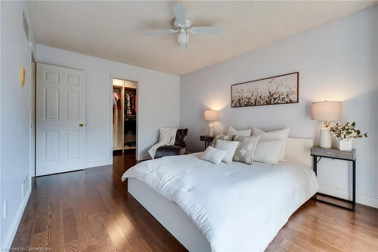
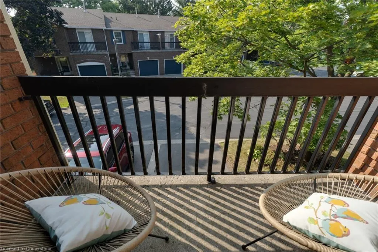
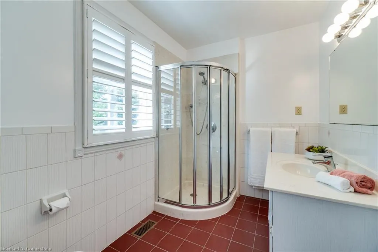
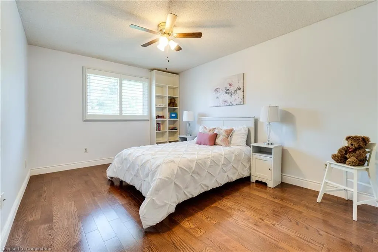
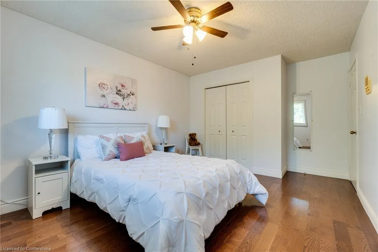
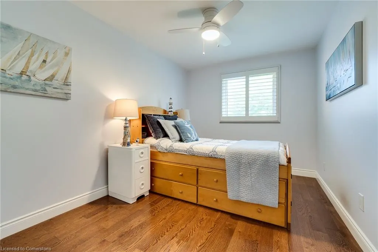
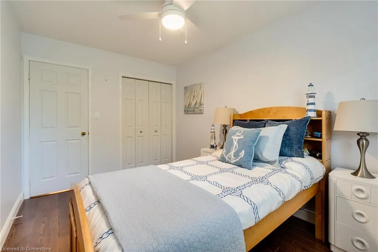
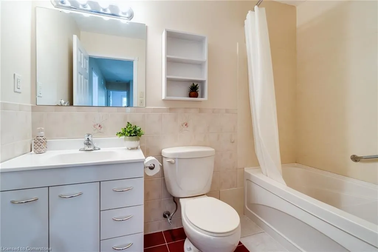
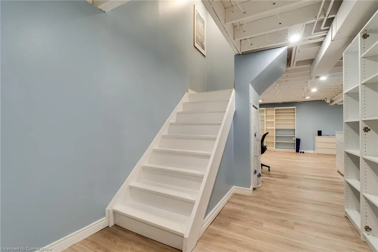
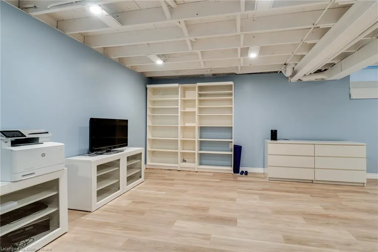
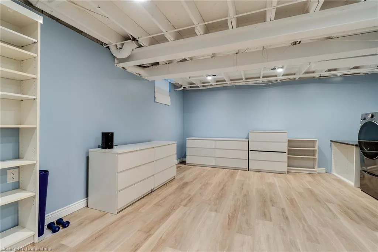
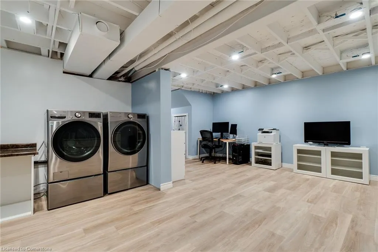
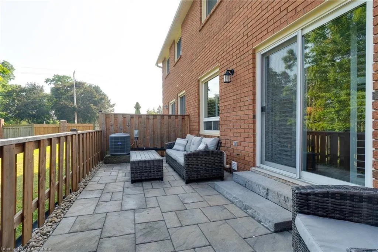
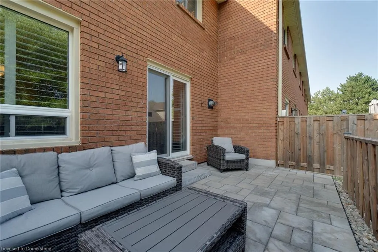
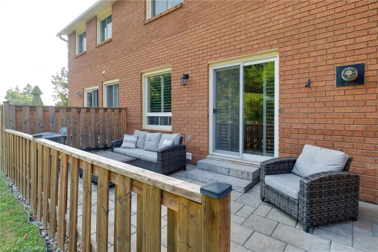
Welcome to a private enclave of brick townhomes nestled in a tranquil court surrounded by mature trees and plush gardens. This 3 bedroom 2.5 bath home with approximately 2000 square feet of finished living space presents your opportunity to buy in South Burlington’s sought after Maple neighbourhood. The main level offers a convenient half bath, cozy gas fireplace, and kitchen featuring granite countertops and abundant cabinetry—perfect for relaxed daily living or entertaining guests. Enjoy your evenings and morning coffee on the patio which backs onto a generous green space—your own private oasis. A charming curved oak staircase leads to the upper level with skylight and 3 spacious bedrooms. The primary suite boasts an expansive walk-in closet, a 3 piece ensuite, and floor to ceiling windows with sliding doors that open to a balcony—your personal retreat. The bright fully finished basement presents endless possibilities such as home gym or as recreation room for family fun and includes cold cellar and laundry area. Exceptional features of this home include California Shutters and hardwood floors throughout, intercom system, ample storage and freshly painted. Upgrades include Patio (2022), Furnace (2021), Hot Water Heater (2021), Basement Insulation and Luxury Vinyl Flooring (2021), Attic Insulation and Air Sealing (2021), Roof Shingles (2019), Kitchen (2018), and AC (2016). Well maintained complex and unit with energy efficiency ensuring piece of mind for years to come. A low condo fee provides worry free maintenance of exterior building (windows, doors, roof), lawn service (grass cutting and leaf raking) and snow removal (driveways) covered by the condo corporation. Ideally situated close to Mapleview Mall, Maple Park, Joseph Brant Hospital, highways, public transit (bus, GO), downtown and Lake Ontario. This gem truly is the best of location and lifestyle. Don’t wait to book your private tour of this rarely offered Enclave Townhome.
| Price History | |
|---|---|
| 8/14/2025 | Listed $819,000 |
General Features
| Sewer | Sewer (Municipal) |
|---|---|
| Heating | Forced Air,Natural Gas |
| Cooling | Central Air |
| Roof | Asphalt Shing |
| Appliances | Water Heater Owned,Dishwasher,Dryer,Hot Water Tank Owned,Range Hood,Refrigerator,Stove,Washer |
| Zoning | Res |
| HOA Fee | 466 |
| Garage Spaces | 1 |
| Association Fee Includes | Insurance,Building Maintenance,Common Elements,Doors,Maintenance Grounds,Parking,Roof,Snow Removal,Windows |
| Patio/Porch Features | Open,Patio,Porch |
| Architectural Style | Two Story |
| Construction Materials | Brick |
| Pets Allowed | Yes |
| Year Built | 1987 |
| Unit Number | 7 |
| Property Subtype | Row/Townhouse |
| Waterfront Features | Lake/Pond |
| Accessibility | Accessible Full Bath,Bath Grab Bars |
| HOA Fee 2 | 466 |
| Assoc Fee Paid Per | Monthly |
| County | Halton |
| New Construction | No |
| Property Type | Residential |
| Association Amenities | Parking |
| HOA | Yes |
| Attached Garage | Yes |
| Facing Direction | West |
| Garage Y/N | Yes |
| Total Rooms | 10 |
| Full Baths | 2 |
| Status | Active |
| Directions | Maple Ave tp Thorpe Rd to Stephenson Dr,right on Lamb's Court |
| ModificationTimestamp | 2025-08-18T14:37:58.693Z |
| City | Burlington |
| Senior Community Y/N | No |
| Open Parking Spaces | 1 |
| MLS Area | 31 - Burlington |
| Carport Y/N | No |
| HOA Fee 2 Frequency | Monthly |
| Land Lease Y/N | No |
| Tax Annual Amount | 3799 |
| Property Condition | 31-50 Years |
| Lease Renewal Y/N | No |
| MLS Area Minor | 311 - Maple |
| Additional Parcels Y/N | No |
| Virtual Tour | https://andrew-tourigny-photography.aryeo.com/videos/0198ae50-4577-7233-ac99-63cb3e27dcb5 |
| Building Area Units | Square Feet |
| Standard Status | Active |
| Year Built Source | Owner |
| Virtual Tour | https://my.matterport.com/show/?m=xj62hgrpvZQ& |
Interior Features
| Interior Amenities | Central Vacuum,Ceiling Fan(s),Upgraded Insulation |
|---|---|
| Basement | Full,Finished |
| Total Fireplaces | 1 |
| Fireplace Features | Gas |
| Kitchen Level | Main |
| Air Conditioning Y/N | No |
| Heating Y/N | Yes |
| Window Features | Skylight(s) |
| Fireplace Y/N | Yes |
| Above Grade Finished Area | 1512 |
| Half Baths | 1 |
| Laundry Features | In-Suite |
| Total Bedrooms | 3 |
| Main Level Bathrooms | 1 |
| Below Grade Finished Area Unit Type | Square Feet |
| Above Grade Finished Area Source | Other |
| Above Grade Finished Area Unit Type | Square Feet |
| Total Baths | 3 |
Exterior Features
| Exterior Amenities | Balcony,Landscaped |
|---|---|
| Parking Features | Attached Garage,Asphalt |
| Lot Features | Urban,Ample Parking,Arts Centre,Beach,Cul-De-Sac,City Lot,Hospital,Major Highway,Open Spaces,Park,Playground Nearby,Public Parking,Public Transit,Quiet Area,School Bus Route,Schools,Shopping Nearby |
| Water Source | Municipal |
| Total Parking | 2 |
| Inclusions | Central Vac,Dishwasher,Dryer,Hot Water Tank Owned,Range Hood,Refrigerator,Stove,Washer,Stove,Fridge,Dishwasher,Washer,Dryer,Central Vac And Accessories,Automatice Garage Door Opener And Remotes. |
| Foundation Details | Poured Concrete |
| Spa | No |
| Building Area Total | 1512 |
| Frontage Length | 0.00 |
| Frontage Type | West |
| Waterfront Y/N | No |
| Covered Spaces | 1 |
| Other Equipment | Intercom |
| Crops Included Y/N | No |
| Horse Y/N | No |
Amenities
- Foreclosure
- Views
- Short Sale
- New Construction
- Adult 55+
- Lease To Own
- No Strata Fees
- Furnished
- Primary On Main
- Air Conditioning
- Seller Finance
- Green
- Fixer Upper
- Horse
- Golf
- Fireplace
- Deck
- Garage
- Basement
- Pool
Property vs Single Family Average in L7S 2G4
Price
Taxes
Year Built
 The information on this system is from sources deemed reliable, but should not be relied upon without independent verification. All data contained in the system is property of REALTORS ® Association of Hamilton-Burlington © 2018 or the originating source board/association.
 All information deemed reliable but not guaranteed. All properties are subject to prior sale, change or withdrawal. Neither listing broker(s) or information provider(s) shall be responsible for any typographical errors, misinformation, misprints and shall be held totally harmless. Listing(s) information is provided for consumer's personal, non-commercial use and may not be used for any purpose other than to identify prospective properties consumers may be interested in purchasing. The data relating