

Address
1427 Ontario Street, Burlington, ON
Price
$ 2,099,900
Property Attributes
- MLS#40751946
- TypeSingle Family
- Listing Status Active
- CityBurlington
- AreaBurlington
- Neighbourhood311 - Maple
- Postal CodeL7S 1G5
- StyleTwo Story
- Taxes$ 8132
- Price$ 2,099,900
- Bedrooms5
- Full Bathrooms3
- Half Bathrooms0
- Sqr Footage3402
Data Source:
REALTORS® Association of Hamilton-Burlington (RAOHB)
Property Description
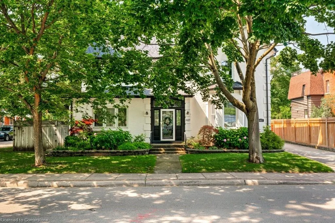
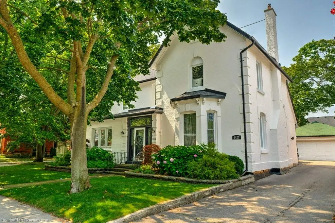
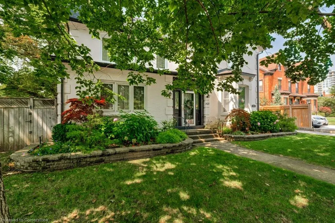
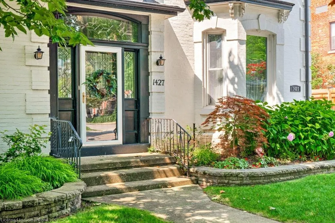
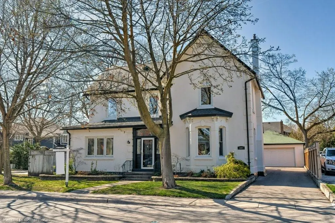
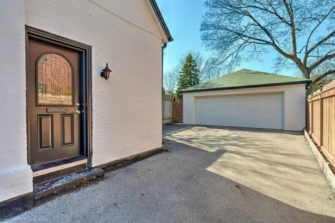
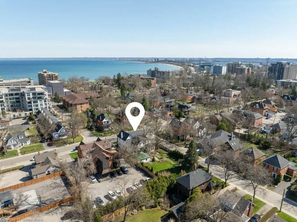
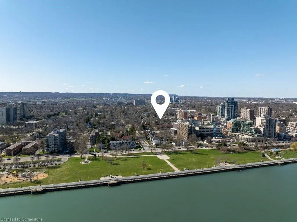
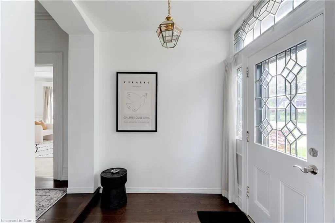
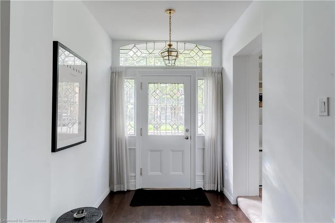
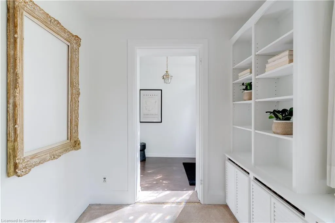
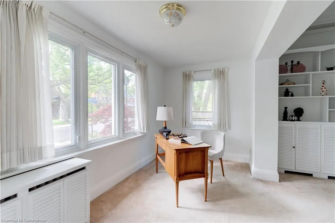
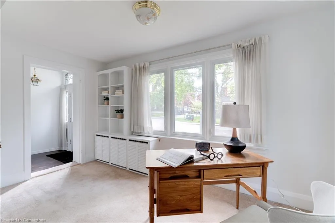
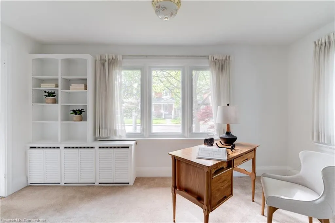
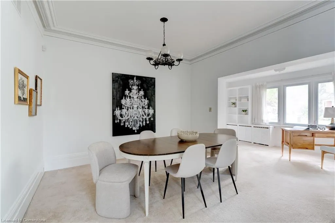
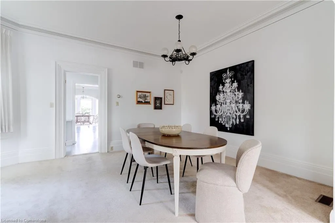
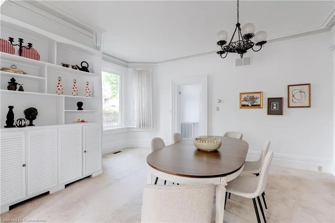
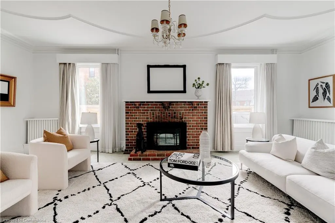
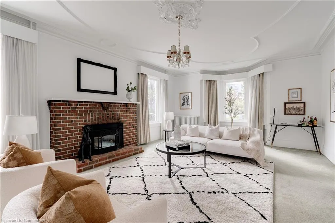
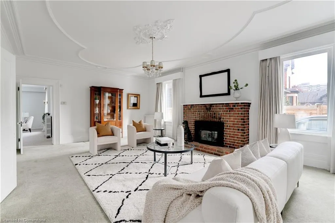
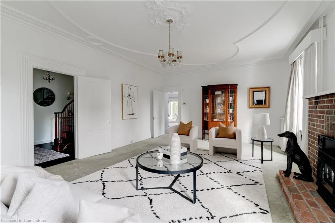
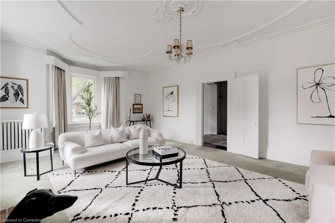
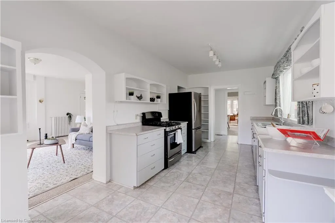
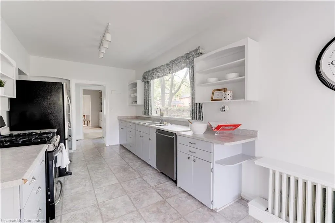
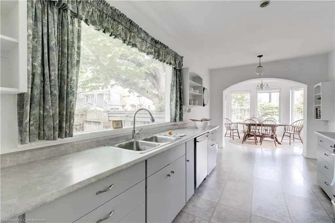
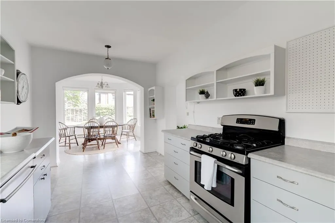
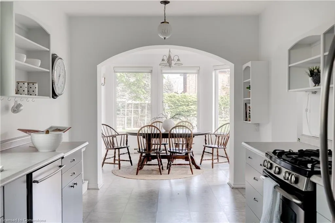
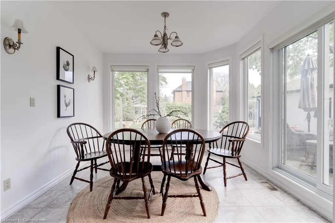
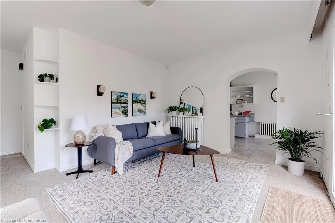
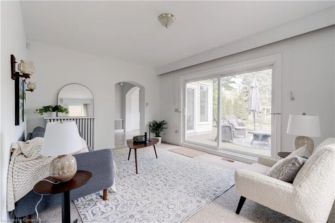
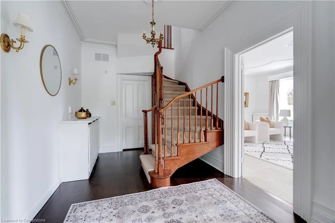
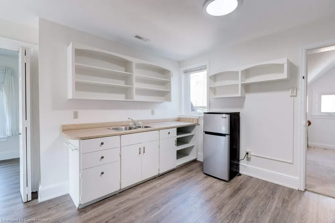
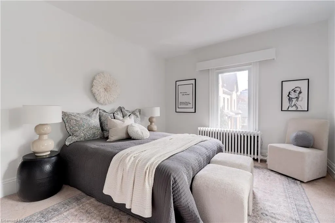
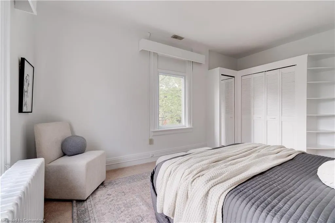
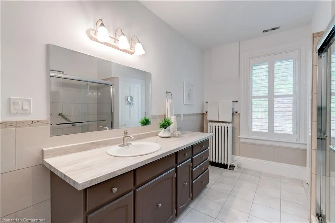
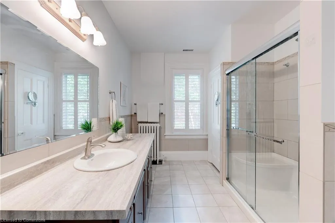
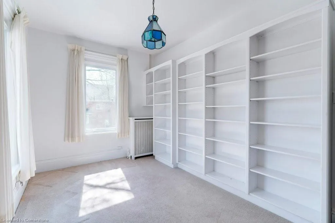
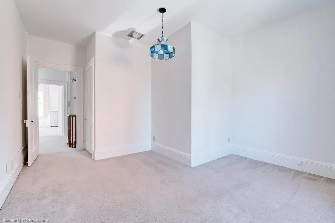
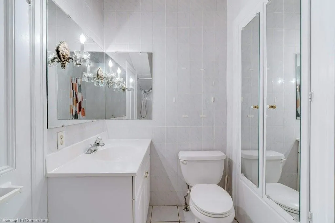
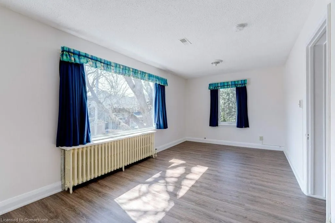
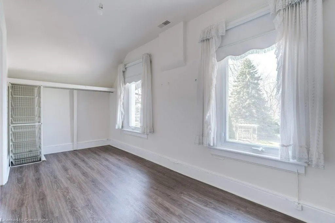
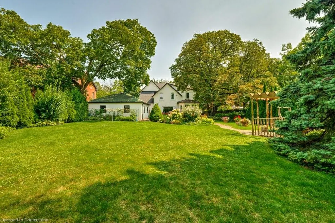
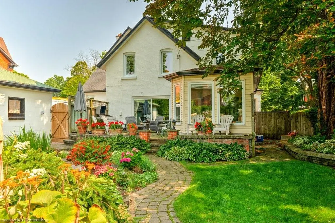
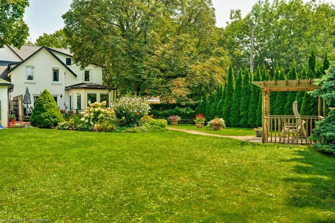
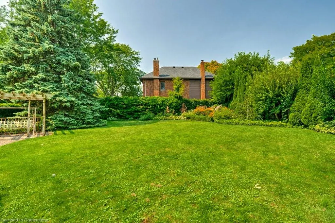
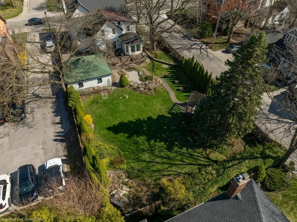
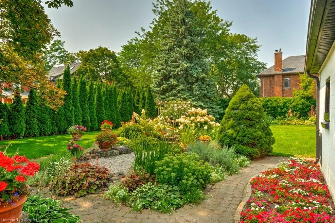
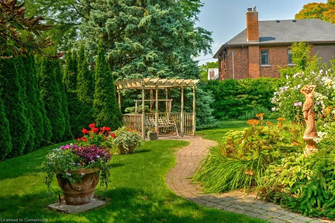
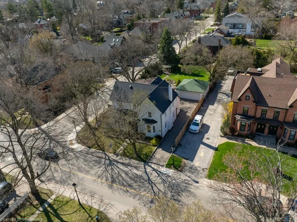
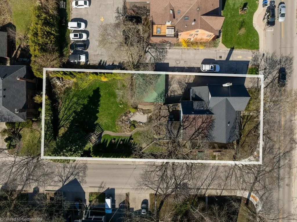
A truly rare opportunity to own a piece of history in Burlington’s Downtown core. Peacefully tucked away on a quiet tree-lined street off of Brant Street, 1427 Ontario Street is situated on one of Burlington’s most prestigious downtown lots. Offering as much stately elegance and charm as it did in the 1800s, this 2-storey cross-gabled brick home boasts 5 bedrooms throughout, including an optional spacious one-bedroom accessory apartment with a separate entrance, perfect for multi-generational families or income potential. Large bay windows throughout bathe the spacious interior in natural light. High ceilings and character finishes add intangible charm and distinction to the grand main floor living spaces. Step out of the bright sunroom through the back sliding doors to explore the private and secluded 183' deep lot and find repose in the tranquil sanctuary of the majestic gardens. The private lane driveway opens up to additional parking in front of the detached double garage, which – combined with the possibilities awarded by the property’s massive double lot – could greatly serve potential commercial opportunities. Already in the core, indulgence and entertainment are only steps away – enjoy all that Burlington has to offer, including top-rated restaurants, shops, bars, and event spaces. Walking Distance to the Lake and Spencer Smith Park, Joseph Brant Hospital, Public Transit, and highway access. This is one you must see to believe!
| Price History | |
|---|---|
| 7/18/2025 | Listed $2,099,900 |
General Features
| Sewer | Sewer (Municipal) |
|---|---|
| Heating | Radiant |
| Cooling | Central Air |
| Roof | Shingle |
| Appliances | Water Heater,Dishwasher,Dryer,Freezer,Refrigerator,Stove,Washer |
| Zoning | DRL |
| Garage Spaces | 2 |
| Patio/Porch Features | Patio |
| Architectural Style | Two Story |
| Construction Materials | Brick |
| Exclusions | Art In Grand Room,Stored Personal Items. |
| Pets Allowed | Yes |
| Property Subtype | Single Family Residence |
| Waterfront Features | Lake/Pond |
| County | Halton |
| New Construction | No |
| Property Type | Residential |
| HOA | No |
| Attached Garage | No |
| Garage Y/N | Yes |
| Total Rooms | 20 |
| Full Baths | 3 |
| Status | Active |
| Directions | Brant St to Ontario St |
| ModificationTimestamp | 2025-07-24T13:28:32.960Z |
| City | Burlington |
| Senior Community Y/N | No |
| Open Parking Spaces | 5 |
| Number Of Units Total | 4 |
| MLS Area | 31 - Burlington |
| Carport Y/N | No |
| HOA Fee 2 Frequency | Monthly |
| Land Lease Y/N | No |
| Tax Annual Amount | 8132 |
| Property Condition | 100+ Years |
| Lease Renewal Y/N | No |
| MLS Area Minor | 311 - Maple |
| Additional Parcels Y/N | No |
| Building Area Units | Square Feet |
| Standard Status | Active |
Interior Features
| Interior Amenities | Accessory Apartment,Auto Garage Door Remote(s),In-Law Floorplan |
|---|---|
| Basement | Partial,Unfinished |
| Kitchen Level | Main,Second |
| Air Conditioning Y/N | No |
| Heating Y/N | Yes |
| Window Features | Window Coverings |
| Fireplace Y/N | No |
| Above Grade Finished Area | 3402 |
| Laundry Features | In-Suite,Main Level |
| Total Bedrooms | 5 |
| Below Grade Finished Area | 784 |
| Main Level Bathrooms | 1 |
| Below Grade Finished Area Unit Type | Square Feet |
| Above Grade Finished Area Source | Other |
| Above Grade Finished Area Unit Type | Square Feet |
| Total Baths | 3 |
Exterior Features
| Exterior Amenities | Privacy |
|---|---|
| Parking Features | Detached Garage,Garage Door Opener,Asphalt |
| Lot Features | Urban,Rectangular,Arts Centre,Beach,Dog Park,City Lot,Near Golf Course,Highway Access,Hospital,Park,Place of Worship,Public Parking,Public Transit,Schools,Shopping Nearby |
| Water Source | Municipal |
| Total Parking | 7 |
| Inclusions | Dishwasher,Dryer,Freezer,Garage Door Opener,Refrigerator,Stove,Washer,Window Coverings,Light Fixtures. All Inclusions As Is. |
| Foundation Details | Stone,Other |
| Spa | No |
| Building Area Total | 4186 |
| Lot Dimensions | 67 x 183 |
| Frontage Length | 67.00 |
| Frontage Type | North |
| Waterfront Y/N | No |
| Covered Spaces | 2 |
| Crops Included Y/N | No |
| Horse Y/N | No |
Amenities
- Foreclosure
- Views
- Short Sale
- New Construction
- Adult 55+
- Lease To Own
- No Strata Fees
- Furnished
- Primary On Main
- Air Conditioning
- Seller Finance
- Green
- Fixer Upper
- Horse
- Golf
- Fireplace
- Deck
- Garage
- Basement
- Pool
Property vs Single Family Average in L7S 1G5
Price
Taxes
Visits
 The information on this system is from sources deemed reliable, but should not be relied upon without independent verification. All data contained in the system is property of REALTORS ® Association of Hamilton-Burlington © 2018 or the originating source board/association.
 All information deemed reliable but not guaranteed. All properties are subject to prior sale, change or withdrawal. Neither listing broker(s) or information provider(s) shall be responsible for any typographical errors, misinformation, misprints and shall be held totally harmless. Listing(s) information is provided for consumer's personal, non-commercial use and may not be used for any purpose other than to identify prospective properties consumers may be interested in purchasing. The data relating