










Address
37 Burris Street, Hamilton, ON
Price
$ 829,999
Property Attributes
- MLS#40755586
- TypeSingle Family
- Listing Status Active
- CityHamilton
- AreaHamilton Centre
- Neighbourhood220 - St. Clair-Blakeley
- Postal CodeL8M 2J1
- Style2.5 Storey
- Taxes$ 4835
- Price$ 829,999
- Bedrooms4
- Full Bathrooms2
- Half Bathrooms0
- Sqr Footage1840
Data Source:
REALTORS® Association of Hamilton-Burlington (RAOHB)
Property Description
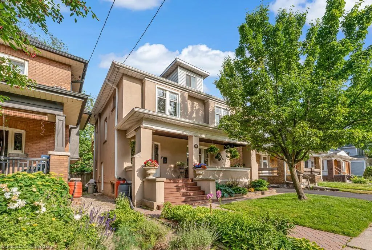
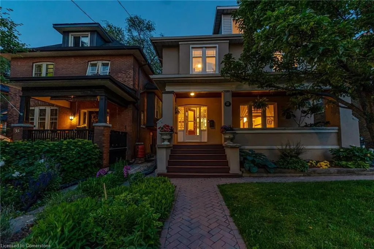
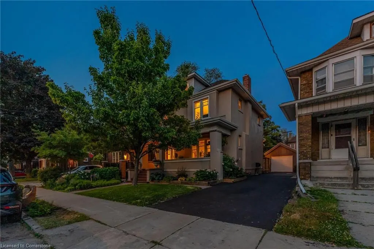
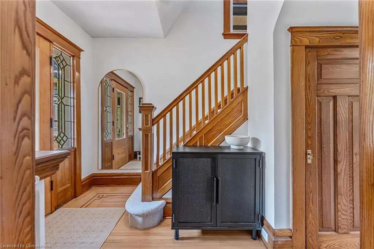
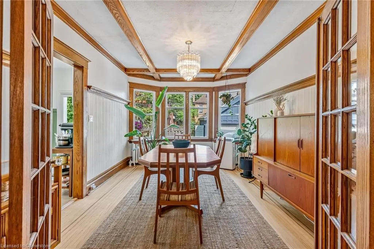
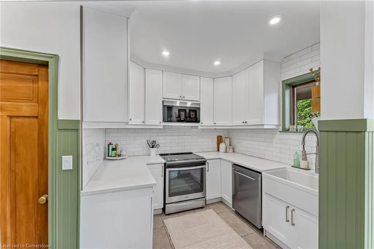
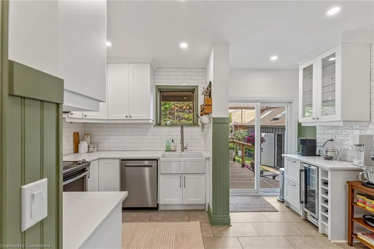
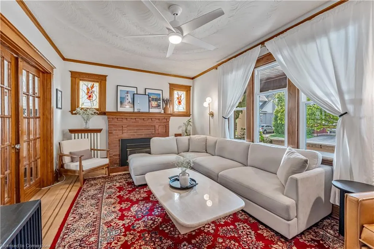
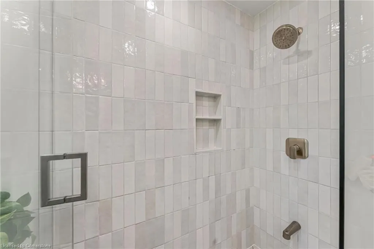
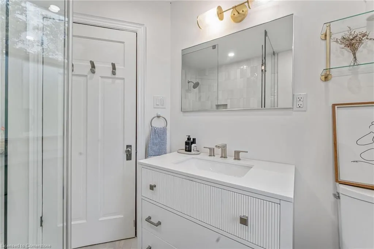
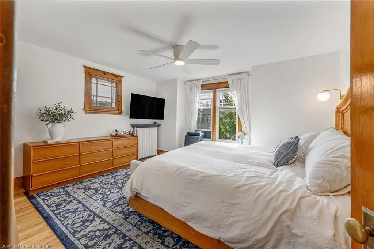
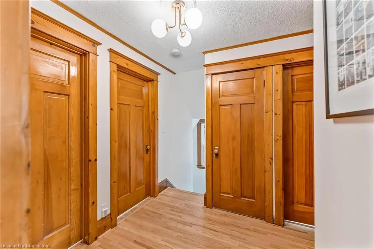
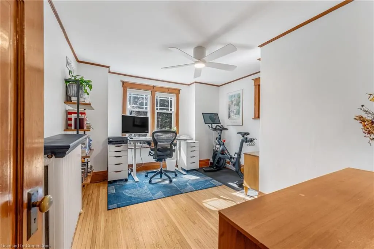
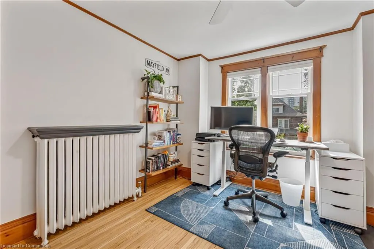
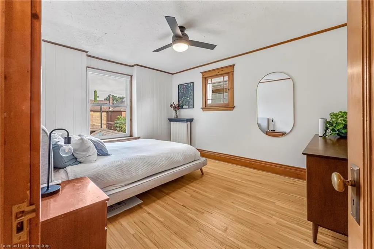
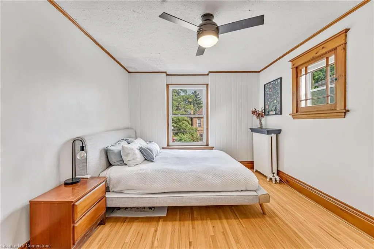
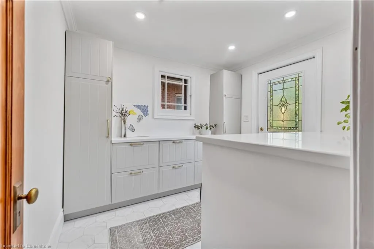
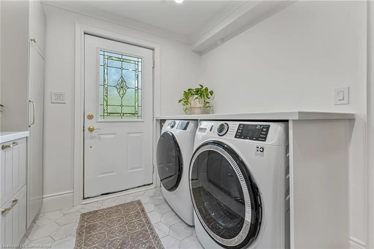
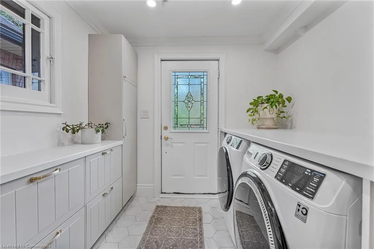
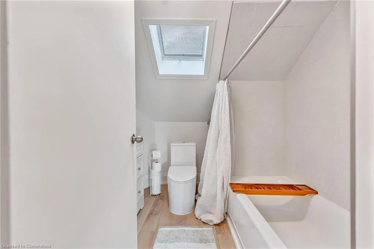
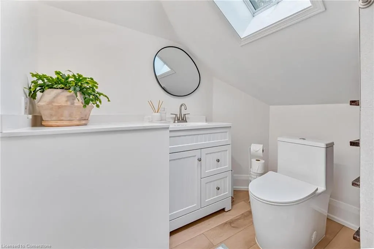
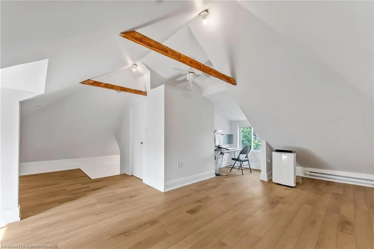
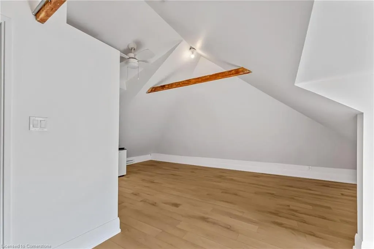
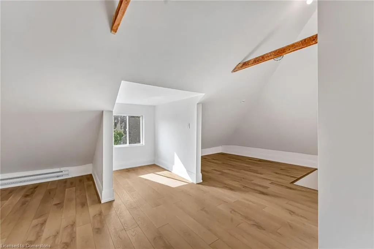
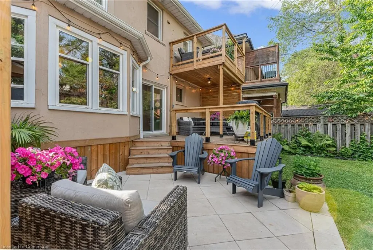
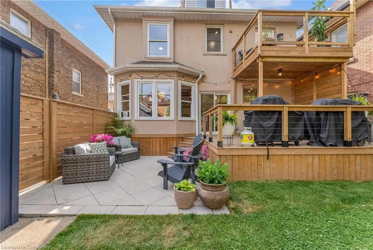
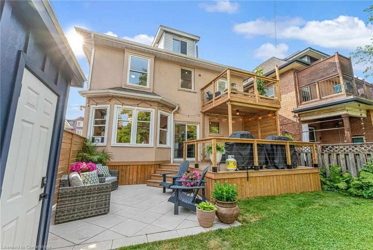
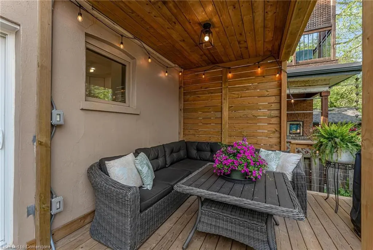
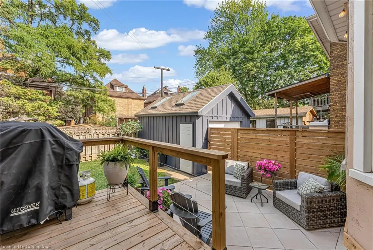
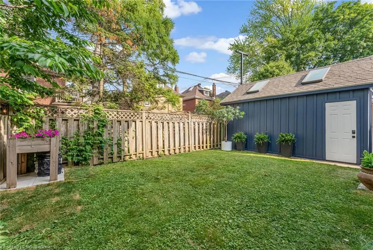
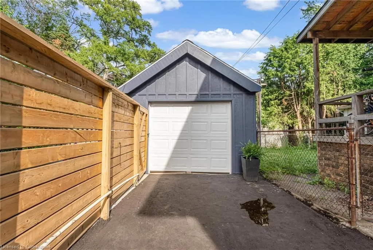
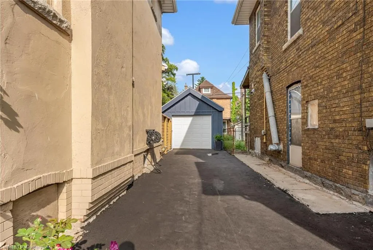
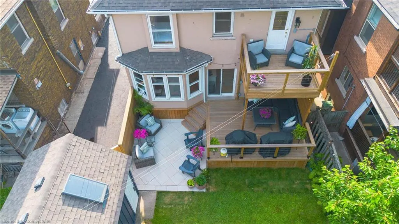
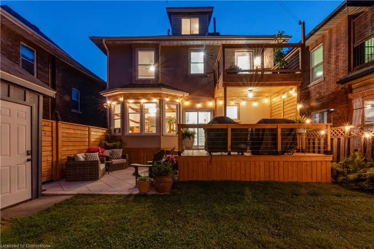
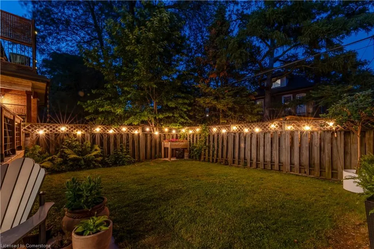
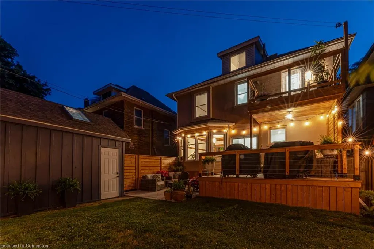
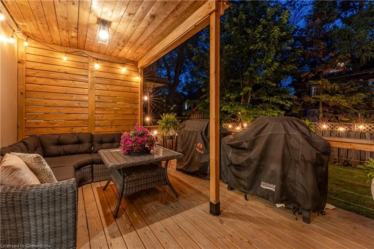
Charming 2.5-Storey Home Blending Character & Modern Comfort! This beautifully updated family home offers incredible curb appeal with the perennial gardens out front that are full of colour accompanied by a mature flowering pear tree. Step inside to timeless charm with original stained glass windows, gum wood trim, Hamilton bricks fireplace and architectural details throughout. Continue through to a fresh, modern interior featuring a new second-floor laundry room and an updated balcony — perfect for morning coffee or evening relaxation. The home boasts three generous bedrooms and a fully finished loft with a brand-new bathroom, offering endless possibilities as a primary suite, office, guest space, or playroom. Yard space is ready for entertaining with new fencing and a large deck. Enjoy the convenience of a newly paved driveway and a detached garage equipped with a 250 volt outlet for those who drive electric. Rough-ins for a wet bar in the loft and a basement bathroom add potential to an already perfect home. Every detail of this home has been looked after including eavestroughs, replaced only 3 years ago and recently finished chimney which was capped for additional peace of mind. 37 Burris St, as wonderful in person as it is in photos.
| Price History | |
|---|---|
| 7/29/2025 | Listed $829,999 |
General Features
| Sewer | Sewer (Municipal) |
|---|---|
| Heating | Baseboard,Fireplace(s),Natural Gas,Water Radiators |
| Cooling | Other |
| Roof | Asphalt Shing |
| Appliances | Water Heater,Built-in Microwave,Dishwasher,Dryer,Refrigerator,Stove,Washer |
| Zoning | R1A |
| Garage Spaces | 1 |
| Architectural Style | 2.5 Storey |
| Construction Materials | Stucco |
| Exclusions | Chandelier In Dining Room,Bedroom And Living Room A/C Units,Garage Fridge,Shelving Units In Basement All Tv's And Tv Mounts Including Garage,Sconces In Living Room,Book Shelf In Second Floor Office,G |
| Property Subtype | Single Family Residence |
| County | Hamilton |
| New Construction | No |
| Property Type | Residential |
| HOA | No |
| Attached Garage | No |
| Garage Y/N | Yes |
| Total Rooms | 13 |
| Full Baths | 2 |
| Status | Active |
| Directions | East on King St,right on Burris St |
| ModificationTimestamp | 2025-08-17T20:00:06.610Z |
| City | Hamilton |
| Senior Community Y/N | No |
| Open Parking Spaces | 3 |
| Number Of Units Total | 1 |
| MLS Area | 22 - Hamilton Centre |
| Carport Y/N | No |
| HOA Fee 2 Frequency | Monthly |
| Land Lease Y/N | No |
| Tax Annual Amount | 4835.75 |
| Property Condition | 100+ Years |
| Lease Renewal Y/N | No |
| MLS Area Minor | 220 - St. Clair/Blakeley |
| Additional Parcels Y/N | No |
| Building Area Units | Square Feet |
| Standard Status | Active |
Interior Features
| Basement | Full,Unfinished |
|---|---|
| Kitchen Level | Main |
| Air Conditioning Y/N | No |
| Heating Y/N | Yes |
| Fireplace Y/N | Yes |
| Above Grade Finished Area | 1840 |
| Total Bedrooms | 4 |
| Below Grade Finished Area Unit Type | Square Feet |
| Above Grade Finished Area Source | Plans |
| Above Grade Finished Area Unit Type | Square Feet |
| Total Baths | 2 |
Exterior Features
| Parking Features | Detached Garage |
|---|---|
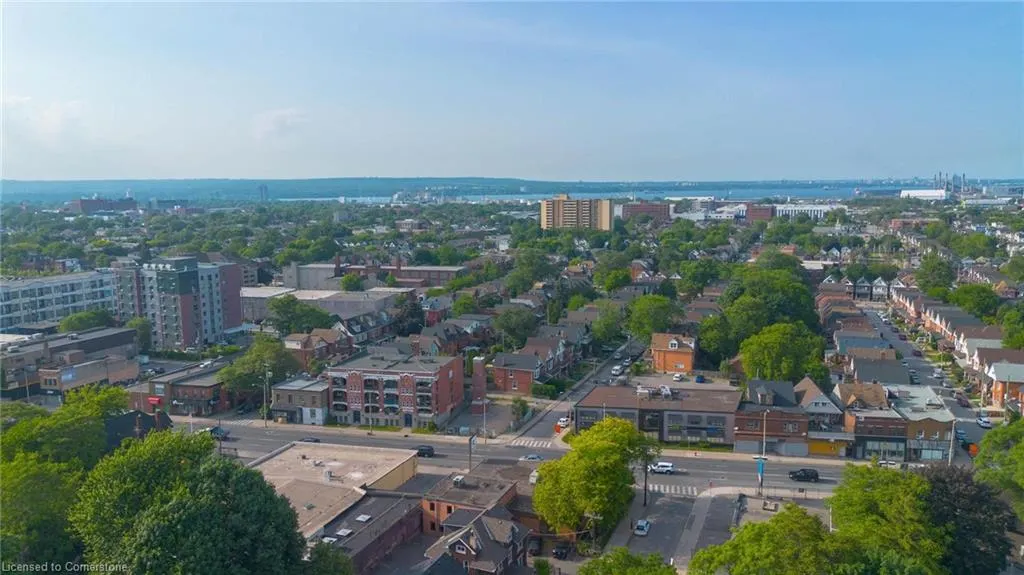
| Lot Features | Urban,City Lot,Near Golf Course,Hospital,Library,Major Highway,Park,Place of Worship,Playground Nearby,Public Parking,Public Transit,Schools,Shopping Nearby |
| Water Source | Municipal |
| Total Parking | 4 |
| Inclusions | Built-in Microwave,Dishwasher,Dryer,Refrigerator,Stove,Washer,Washer Dryer And Fridge In Basement In Addition To Upstairs Set,Bar Fridge And Attic A/C Unit. Bedroom Sconces,Backyard Garden Bed,Living |
| Foundation Details | Stone |
| Number of Buildings | 1 |
| Spa | No |
| Building Area Total | 1840 |
| Lot Dimensions | 40 x 74.41 |
| Frontage Length | 40.00 |
| Frontage Type | West |
| Waterfront Y/N | No |
| Covered Spaces | 1 |
| Crops Included Y/N | No |
| Horse Y/N | No |
Amenities
- Foreclosure
- Views
- Short Sale
- New Construction
- Adult 55+
- Lease To Own
- No Strata Fees
- Furnished
- Primary On Main
- Air Conditioning
- Seller Finance
- Green
- Fixer Upper
- Horse
- Golf
- Fireplace
- Deck
- Garage
- Basement
- Pool
Property vs Single Family Average in L8M 2J1
Price
Taxes
Visits
 The information on this system is from sources deemed reliable, but should not be relied upon without independent verification. All data contained in the system is property of REALTORS ® Association of Hamilton-Burlington © 2018 or the originating source board/association.
 All information deemed reliable but not guaranteed. All properties are subject to prior sale, change or withdrawal. Neither listing broker(s) or information provider(s) shall be responsible for any typographical errors, misinformation, misprints and shall be held totally harmless. Listing(s) information is provided for consumer's personal, non-commercial use and may not be used for any purpose other than to identify prospective properties consumers may be interested in purchasing. The data relating