








Address
90 Blake Street, Hamilton, ON
Price
$ 975,000
Property Attributes
- MLS#40731272
- TypeSingle Family
- Listing Status Active
- CityHamilton
- AreaHamilton Centre
- Neighbourhood220 - St. Clair-Blakeley
- Postal CodeL8M 2S6
- Style2.5 Storey
- Taxes$ 4428
- Price$ 975,000
- Bedrooms4
- Full Bathrooms1
- Half Bathrooms1
- Sqr Footage2162
Data Source:
REALTORS® Association of Hamilton-Burlington (RAOHB)
Property Description
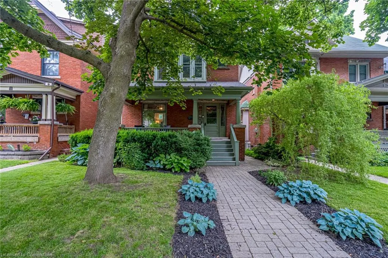
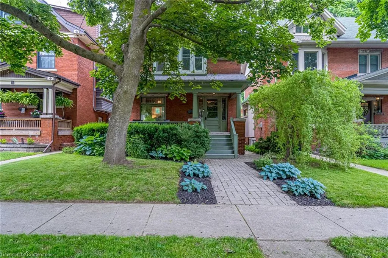
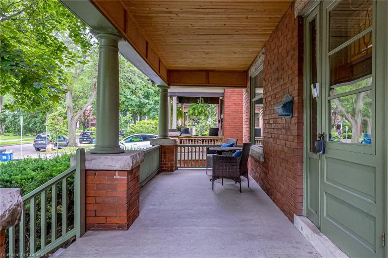
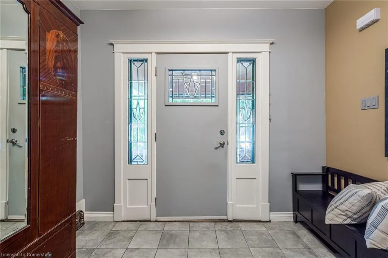
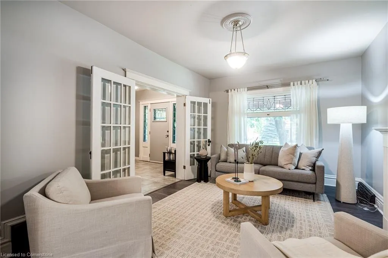
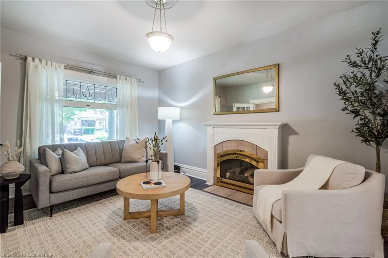
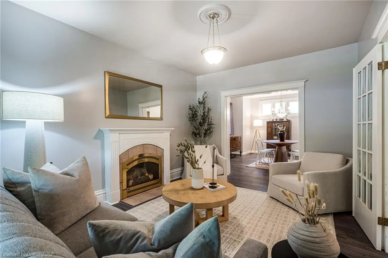
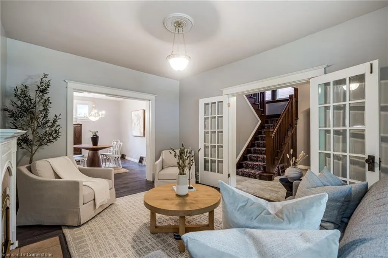
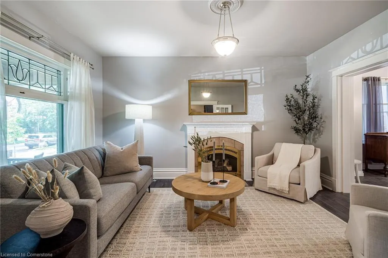
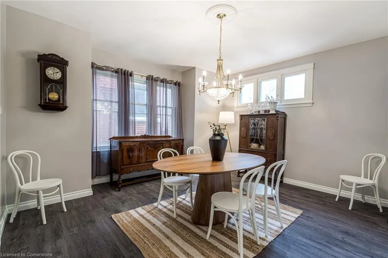
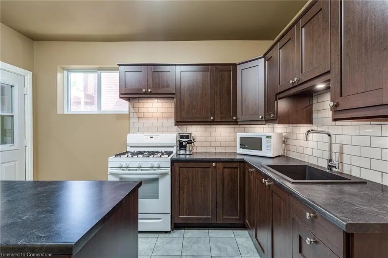
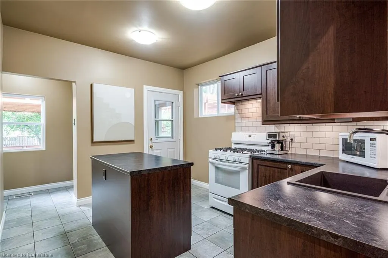
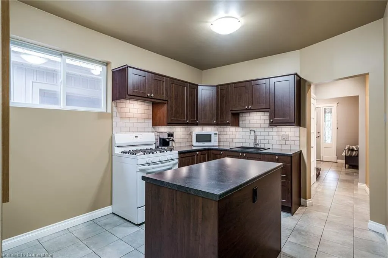
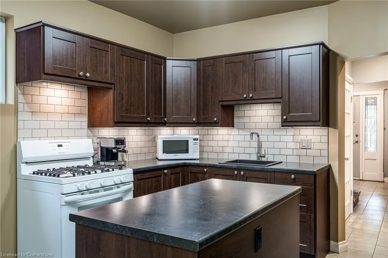
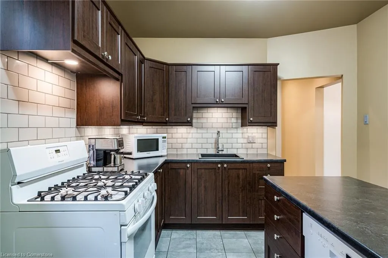
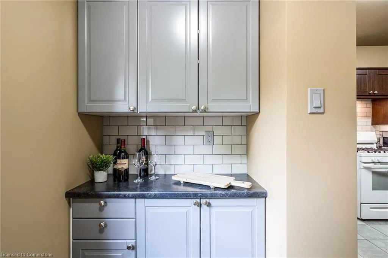
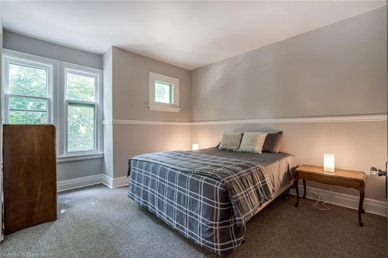
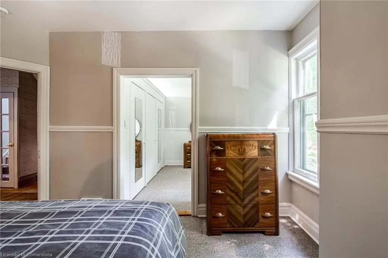
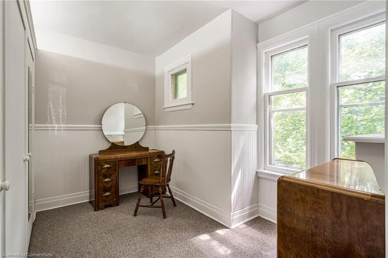
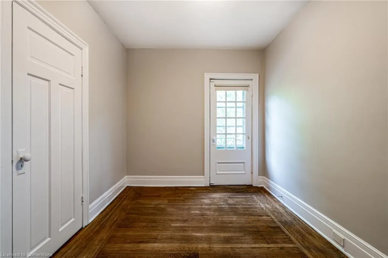
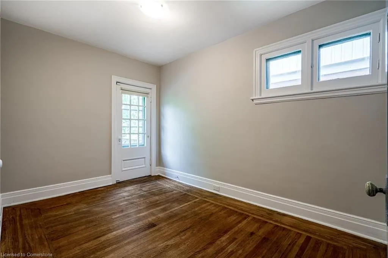
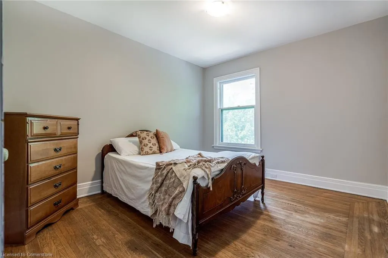
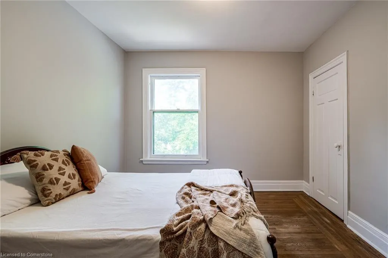
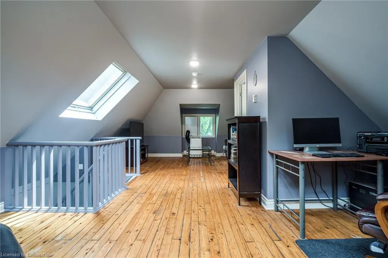
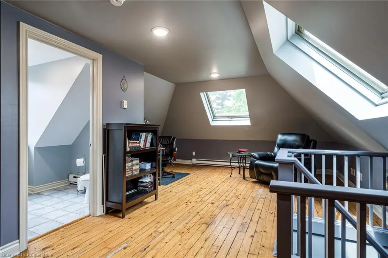
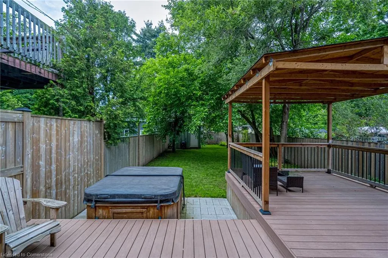
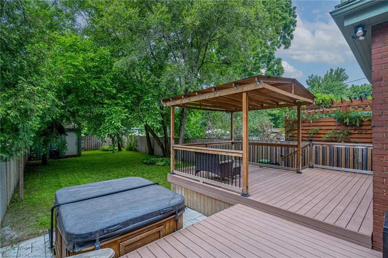
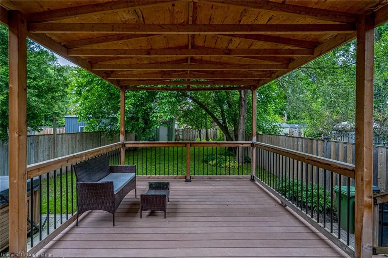
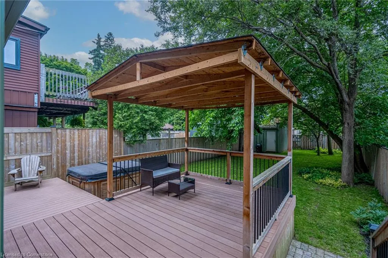
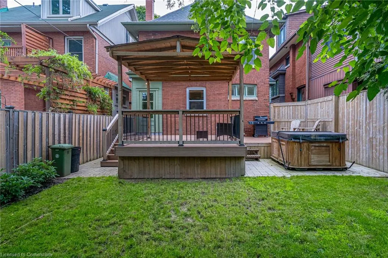
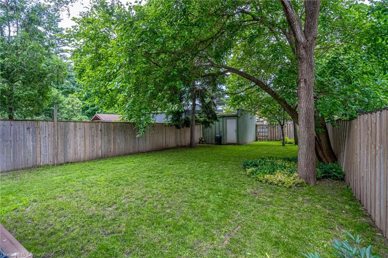
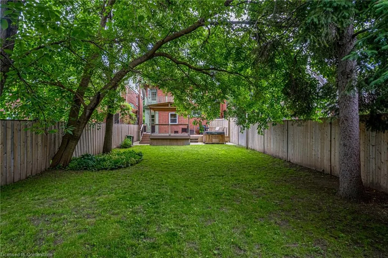
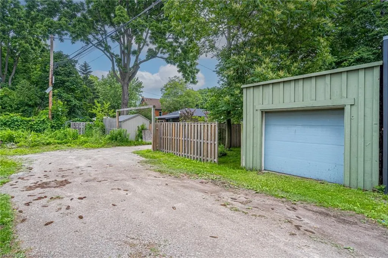
Welcome to 90 Blake Street, a beautiful century home located in the prestigious Blakeley/St Clair neighbourhood in Hamilton. This home has so much to offer in the way of character, charm, and thoughtful updates. The foyer and all principle rooms are impressively large and have enough windows to let natural light flow throughout. In the kitchen you will find a convenient butlers pantry and mud room leading to the luscious backyard. Two wide wood staircases lead you to the second floor where there are two bedrooms as well as a primary suite, complete with a separate closet/ change room. All bedrooms are a great size and one of them has a balcony, offering a private retreat, fresh air, and awesome views of the garden below. The space on the third floor of this home has a two piece bath is so functional for many uses: office space, primary bedroom, kids play room, etc. There is a separate entrance to the dry basement and the ceiling height would allow for an additional finished space or potentially an in-law suite. The exterior features of this home are just as impressive as the interior. The lot is 163ft deep, has parking, and a detached garage. From enjoying the oversized front porch to the deck, gazebo, and hot tub out back, you will find that this property will offer you a great lifestyle for years to come.
| Elementary School | High School |
|---|---|
| St. Ann Elementary School | Cathedral High School |
| Price History | |
|---|---|
| 5/22/2025 | Listed $975,000 |
General Features
| Sewer | Sewer (Municipal) |
|---|---|
| Heating | Forced Air,Natural Gas |
| Cooling | Central Air |
| Roof | Asphalt Shing |
| Appliances | Dishwasher,Dryer,Hot Water Tank Owned,Refrigerator,Stove,Washer |
| Zoning | RES |
| Garage Spaces | 1 |
| Architectural Style | 2.5 Storey |
| Security Features | Smoke Detector |
| Construction Materials | Brick |
| Property Subtype | Single Family Residence |
| County | Hamilton |
| New Construction | No |
| Property Type | Residential |
| HOA | No |
| Attached Garage | No |
| Garage Y/N | Yes |
| Total Rooms | 13 |
| Full Baths | 1 |
| Status | Active |
| Directions | On Blake Street between Maplewood Avenue and Cumberland Avenue |
| ModificationTimestamp | 2025-05-22T00:59:30.450Z |
| High School | Bernie Custis,Cathedral |
| City | Hamilton |
| Senior Community Y/N | No |
| Open Parking Spaces | 2 |
| MLS Area | 22 - Hamilton Centre |
| Carport Y/N | No |
| Spa Features | Hot Tub |
| HOA Fee 2 Frequency | Monthly |
| Elementary School | Adelaide Hoodless,St. Ann |
| Land Lease Y/N | No |
| Tax Annual Amount | 4428 |
| Property Condition | 100+ Years |
| Lease Renewal Y/N | No |
| MLS Area Minor | 220 - St. Clair/Blakeley |
| Additional Parcels Y/N | No |
| Building Area Units | Square Feet |
| Standard Status | Active |
Interior Features
| Interior Amenities | In-law Capability |
|---|---|
| Basement | Separate Entrance,Full,Unfinished |
| Total Fireplaces | 1 |
| Fireplace Features | Gas |
| Kitchen Level | Main |
| Air Conditioning Y/N | No |
| Heating Y/N | Yes |
| Fireplace Y/N | Yes |
| Above Grade Finished Area | 2162 |
| Half Baths | 1 |
| Laundry Features | In-Suite |
| Total Bedrooms | 4 |
| Below Grade Finished Area Unit Type | Square Feet |
| Above Grade Finished Area Source | Owner |
| Above Grade Finished Area Unit Type | Square Feet |
| Total Baths | 2 |
Exterior Features
| Parking Features | Detached Garage,Gravel |
|---|---|
| Lot Features | Urban,Rectangular,Near Golf Course,Hospital,Library,Park,Place of Worship,Playground Nearby,Public Transit,Rec./Community Centre,School Bus Route,Schools |
| Water Source | Municipal |
| Total Parking | 2 |
| Inclusions | Dishwasher,Dryer,Hot Tub,Hot Tub Equipment,Hot Water Tank Owned,Refrigerator,Smoke Detector,Stove,Washer |
| Foundation Details | Concrete Block |
| Spa | Yes |
| Building Area Total | 2162 |
| Lot Dimensions | 32.07 x 163 |
| Frontage Length | 32.07 |
| Frontage Type | West |
| Lot Size Source | GeoWarehouse |
| Waterfront Y/N | No |
| Covered Spaces | 1 |
| Other Equipment | Hot Tub Equipment |
| Crops Included Y/N | No |
| Horse Y/N | No |
Amenities
- Foreclosure
- Views
- Short Sale
- New Construction
- Adult 55+
- Lease To Own
- No Strata Fees
- Furnished
- Primary On Main
- Air Conditioning
- Seller Finance
- Green
- Fixer Upper
- Horse
- Golf
- Fireplace
- Deck
- Garage
- Basement
- Pool
Property vs Single Family Average in L8M 2S6
Price
Taxes
Visits
 The information on this system is from sources deemed reliable, but should not be relied upon without independent verification. All data contained in the system is property of REALTORS ® Association of Hamilton-Burlington © 2018 or the originating source board/association.
 All information deemed reliable but not guaranteed. All properties are subject to prior sale, change or withdrawal. Neither listing broker(s) or information provider(s) shall be responsible for any typographical errors, misinformation, misprints and shall be held totally harmless. Listing(s) information is provided for consumer's personal, non-commercial use and may not be used for any purpose other than to identify prospective properties consumers may be interested in purchasing. The data relating