







Address
26 Colin Crescent, Hamilton, ON
Price
$ 1,168,888
Property Attributes
- MLS#40758705
- TypeSingle Family
- Listing Status Active
- CityHamilton
- AreaHamilton Mountain
- Neighbourhood184 - Jerome-RyckmanS Cors
- Postal CodeL9A 0A1
- StyleTwo Story
- Year Built2005
- Taxes$ 8114
- Price$ 1,168,888
- Bedrooms4
- Full Bathrooms3
- Half Bathrooms1
- Sqr Footage2712
Data Source:
REALTORS® Association of Hamilton-Burlington (RAOHB)
Property Description
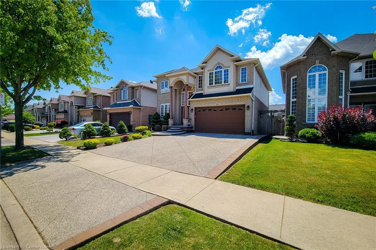
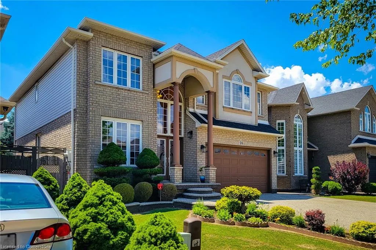
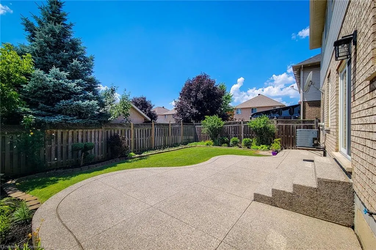
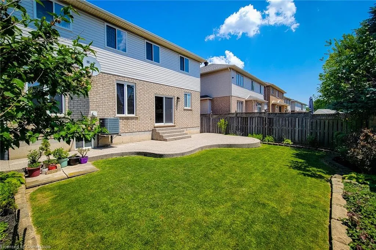
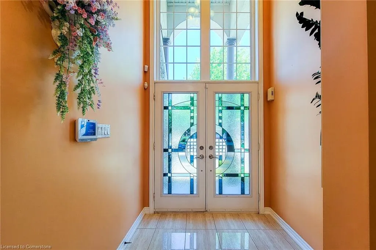
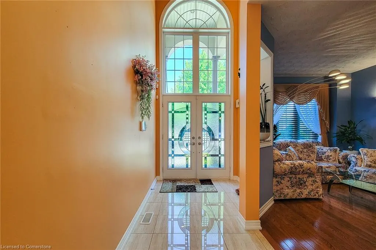
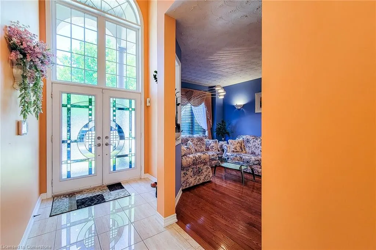
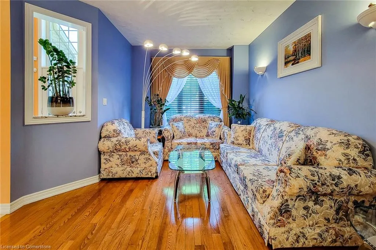
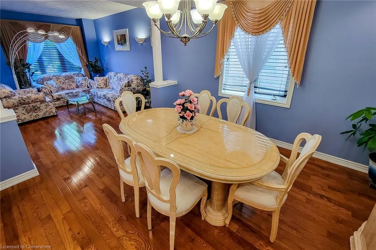
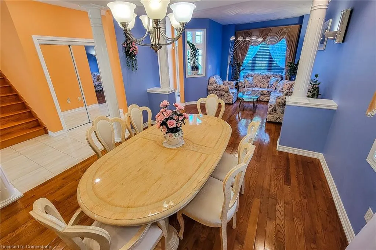
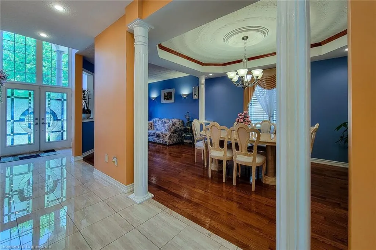
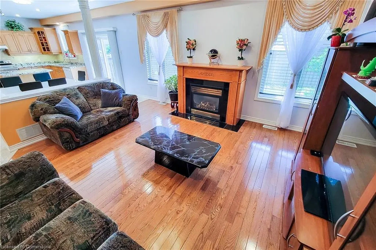
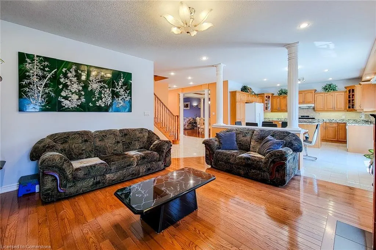
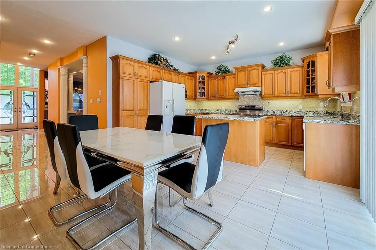
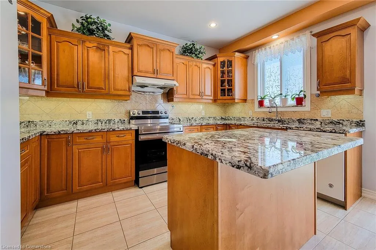
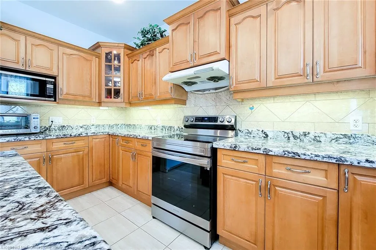
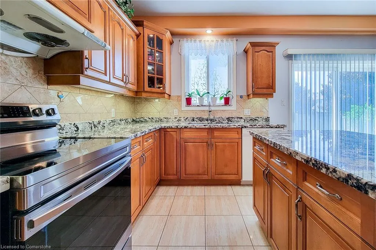
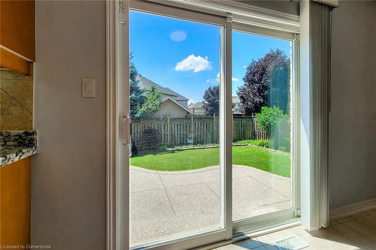
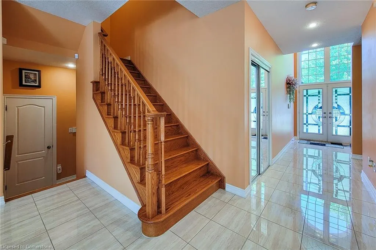
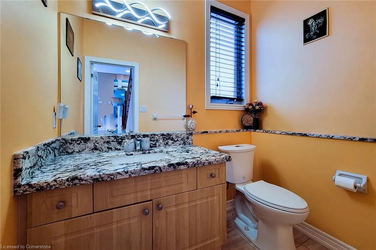
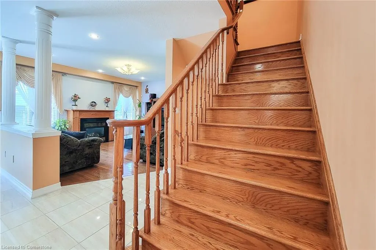
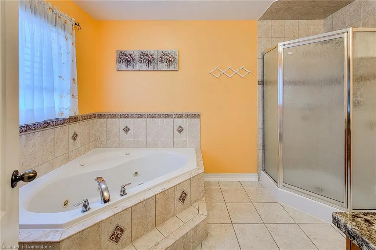
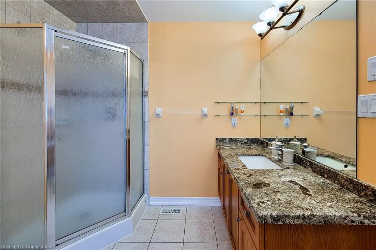
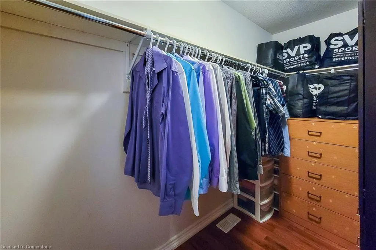
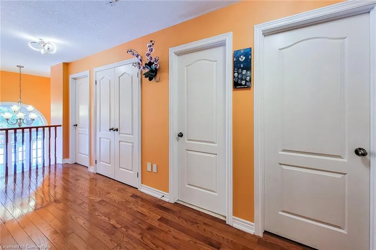
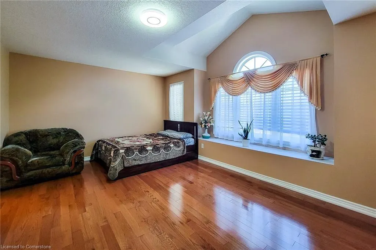
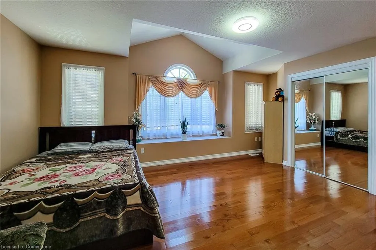
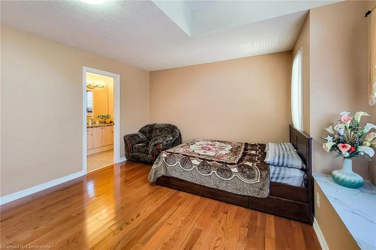
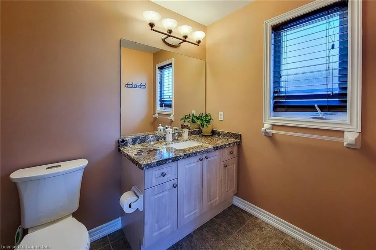
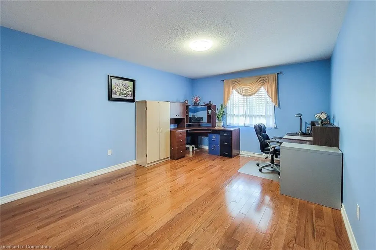
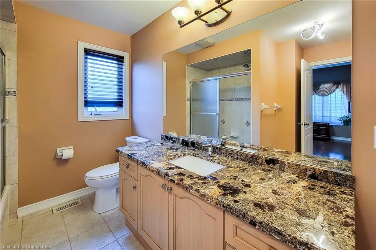
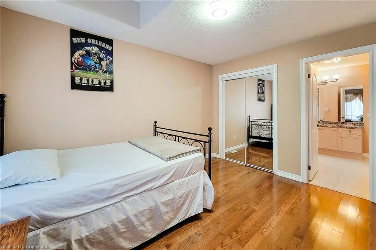
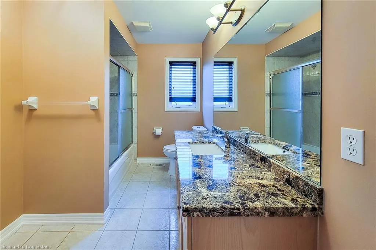
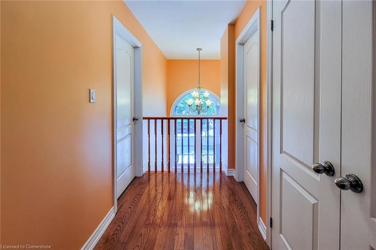
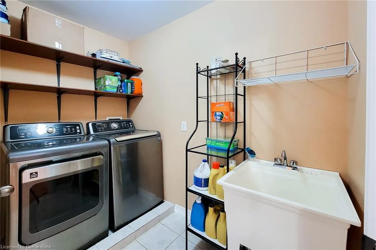
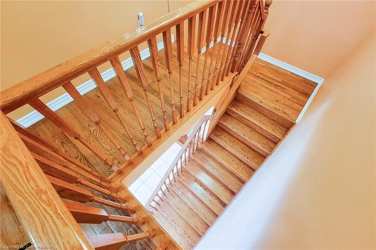
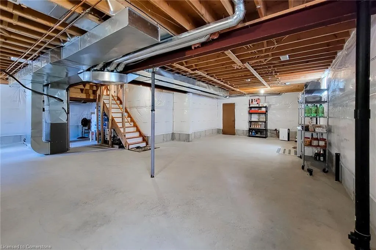
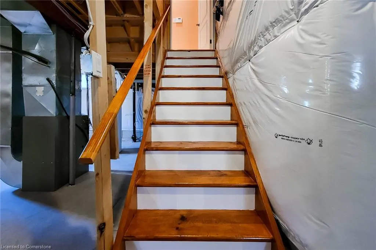
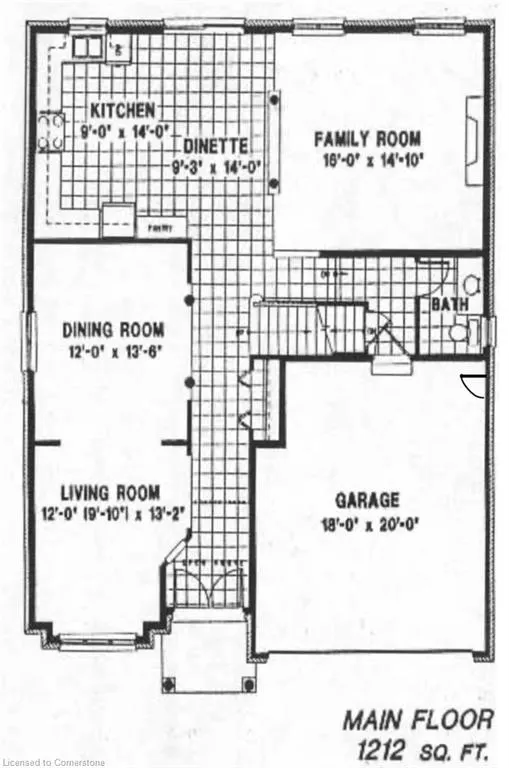
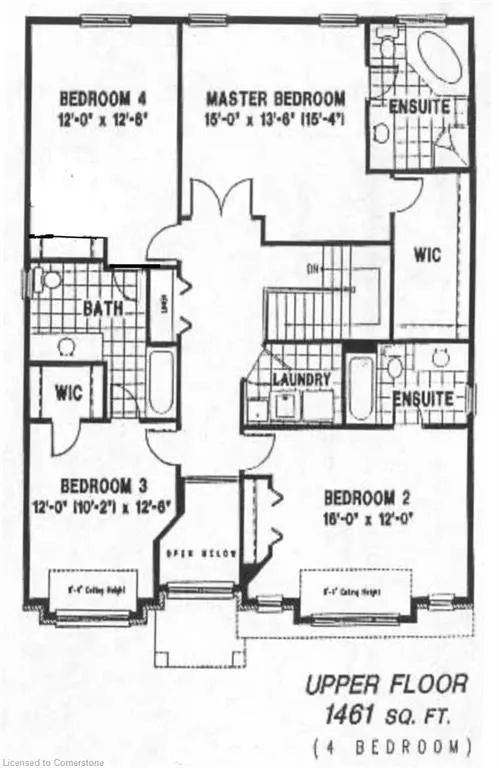
Pride of ownership shines in this spotless and lovingly cared for one owner home. 2,712 sqft Quality custom build and design in an ideal location for access to all amenities, shopping and hwy but on a quiet and tree lined street featuring all detached homes. Stunning perennial gardens, fully fenced rear yard. Eye catching stone aggregate work for the driveway, front steps and porch plus rear patio. Hardwood floors in all areas (except where tiled) The layout has been carefully designed to maximize all living spaces perfectly. Separate dining room with decor columns, coffered ceiling and custom plaster design. Formal living room with wall sconce lighting and custom plaster design. Family room is open to the kitchen area for welcoming guests. Gas fireplace. Kitchen upgrades include: raised panel maple cabinets, 2 corner angled cabinets with glass doors, crown moulding, under cabinet light valance and lighting, granite counters, island with breakfast bar, soft close doors (throughout the house). 21 potlights. Granite counters and newer toilets with soft close in all baths. Primary bdrm with walk-in closet and large ensuite (corner jet tub and separate shower). Large "guest" room with private ensuite. Main bath provides ensuite privilege to bdrm. Upper level laundry with tiled basin and floor drain. Roof replaced 2021. Raised Basement (8'5") has been fully insulated and ready for development. Energy saving nest thermostat.
| Elementary School | High School |
|---|---|
| Ridgemount Elementary School | Nora Francis Henderson High School |
| Price History | |
|---|---|
| 8/9/2025 | Listed $1,168,888 |
General Features
| Sewer | Sewer (Municipal) |
|---|---|
| Heating | Forced Air,Natural Gas |
| Cooling | Central Air,Energy Efficient |
| Roof | Asphalt Shing |
| Appliances | Dishwasher,Range Hood,Refrigerator,Stove |
| Zoning | R1 |
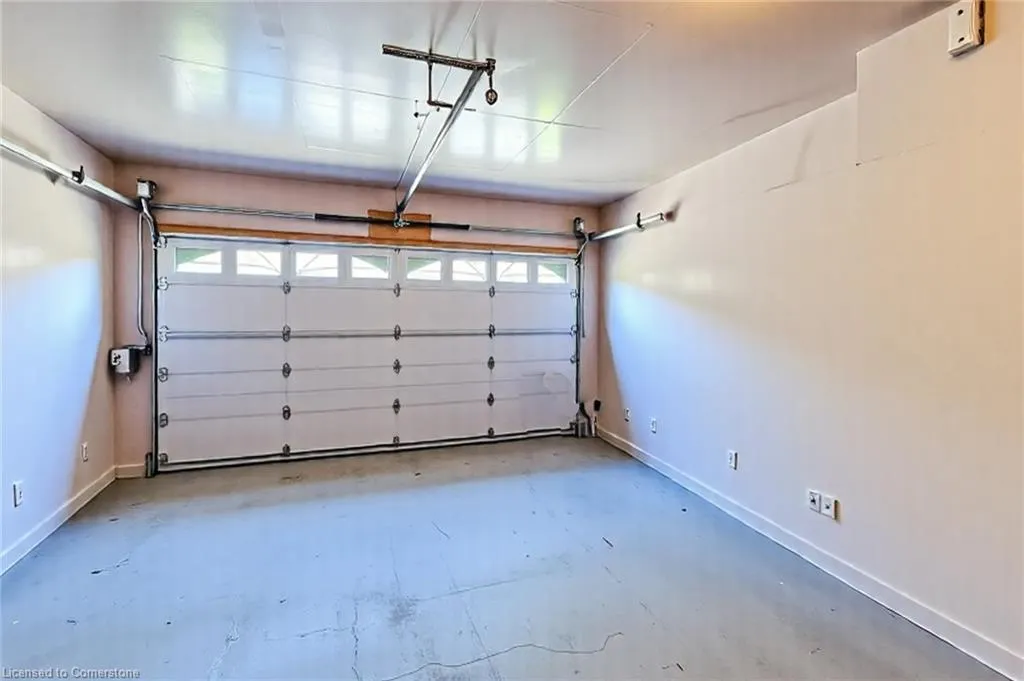
| Garage Spaces | 2 |
| Patio/Porch Features | Porch |
| Architectural Style | Two Story |
| Security Features | Carbon Monoxide Detector,Smoke Detector,Alarm System,Carbon Monoxide Detector(s),Security System,Smoke Detector(s) |
| Construction Materials | Brick,Stucco,Vinyl Siding |
| Year Built | 2005 |
| Property Subtype | Single Family Residence |
| County | Hamilton |
| New Construction | No |
| Property Type | Residential |
| HOA | No |
| Attached Garage | Yes |
| Facing Direction | North |
| Garage Y/N | Yes |
| Total Rooms | 15 |
| Full Baths | 3 |
| Status | Active |
| Directions | Upper James-Chipman-Jeremy-Lorenzo-Colin OR Upper Wellington to Towercrest to Colin |
| ModificationTimestamp | 2025-08-10T20:00:06.490Z |
| High School | Nora Francis Henderson |
| City | Hamilton |
| Senior Community Y/N | No |
| Open Parking Spaces | 4 |
| MLS Area | 18 - Hamilton Mountain |
| Carport Y/N | No |
| HOA Fee 2 Frequency | Monthly |
| Elementary School | Ridgemount |
| Land Lease Y/N | No |
| Tax Annual Amount | 8114 |
| Property Condition | 16-30 Years |
| Lease Renewal Y/N | No |
| MLS Area Minor | 184 - Jerome/Ryckman's Cors |
| Additional Parcels Y/N | No |
| Building Area Units | Square Feet |
| Standard Status | Active |
| Year Built Source | Builder |
Interior Features
| Interior Amenities | Auto Garage Door Remote(s),Central Vacuum Roughed-in |
|---|---|
| Basement | Development Potential,Full,Unfinished,Sump Pump |
| Fireplace Features | Family Room,Gas |
| Kitchen Level | Main |
| Air Conditioning Y/N | No |
| Heating Y/N | Yes |
| Window Features | Window Coverings |
| Fireplace Y/N | Yes |
| Above Grade Finished Area | 2712 |
| Half Baths | 1 |
| Laundry Features | Upper Level |
| Total Bedrooms | 4 |
| Main Level Bathrooms | 1 |
| Below Grade Finished Area Unit Type | Square Feet |
| Above Grade Finished Area Source | Builder |
| Above Grade Finished Area Unit Type | Square Feet |
| Total Baths | 4 |
Exterior Features
| Exterior Amenities | Canopy,Privacy |
|---|---|
| Parking Features | Attached Garage,Garage Door Opener |
| Lot Features | Urban,Rectangular,Ample Parking,Major Anchor,Major Highway,Public Transit,Quiet Area,School Bus Route,Schools,Shopping Nearby |
| Water Source | Municipal |
| Total Parking | 6 |
| Inclusions | Carbon Monoxide Detector,Dishwasher,Garage Door Opener,Range Hood,Refrigerator,Smoke Detector,Stove,Window Coverings,All Window Blinds And Treatments,Kitchen Appliances (Stove,Fridge,Dishwasher),21 P |
| Foundation Details | Poured Concrete |
| Spa | No |
| Building Area Total | 2712 |
| Lot Dimensions | 45.01 x 101.1 |
| Frontage Length | 45.01 |
| Frontage Type | South |
| Waterfront Y/N | No |
| Covered Spaces | 2 |
| Crops Included Y/N | No |
| Horse Y/N | No |
Amenities
- Foreclosure
- Views
- Short Sale
- New Construction
- Adult 55+
- Lease To Own
- No Strata Fees
- Furnished
- Primary On Main
- Air Conditioning
- Seller Finance
- Green
- Fixer Upper
- Horse
- Golf
- Fireplace
- Deck
- Garage
- Basement
- Pool
Property vs Single Family Average in L9A 0A1
Price
Taxes
Year Built
Visits
 The information on this system is from sources deemed reliable, but should not be relied upon without independent verification. All data contained in the system is property of REALTORS ® Association of Hamilton-Burlington © 2018 or the originating source board/association.
 All information deemed reliable but not guaranteed. All properties are subject to prior sale, change or withdrawal. Neither listing broker(s) or information provider(s) shall be responsible for any typographical errors, misinformation, misprints and shall be held totally harmless. Listing(s) information is provided for consumer's personal, non-commercial use and may not be used for any purpose other than to identify prospective properties consumers may be interested in purchasing. The data relating