

Address
456 Acadia Drive, Hamilton, ON
Price
$ 899,800
Property Attributes
- MLS#40758305
- TypeSingle Family
- Listing Status Active
- CityHamilton
- AreaHamilton Mountain
- Neighbourhood186 - Rushdale-Butler
- Postal CodeL8W 3A4
- StyleTwo Story
- Year Built1988
- Taxes$ 5724
- Price$ 899,800
- Bedrooms4
- Full Bathrooms3
- Half Bathrooms1
- Sqr Footage1753
Data Source:
REALTORS® Association of Hamilton-Burlington (RAOHB)
Property Description
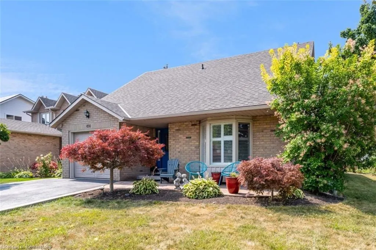
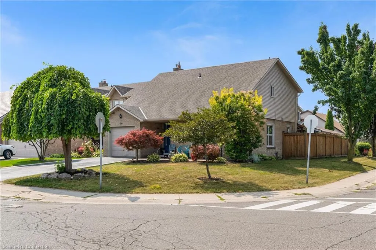
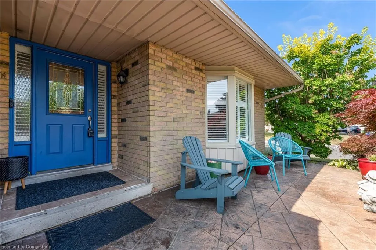
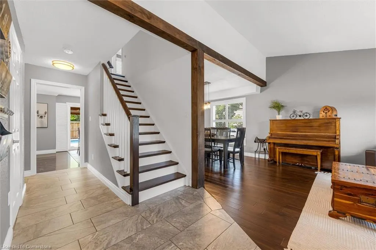
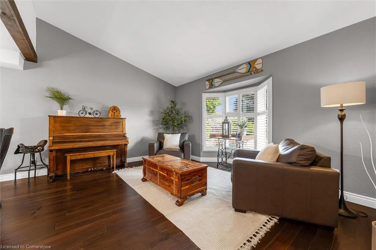
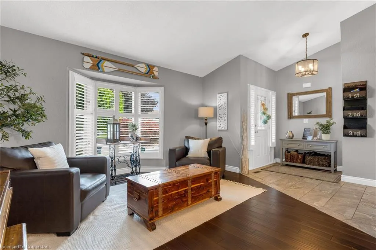
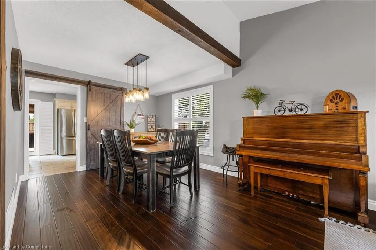
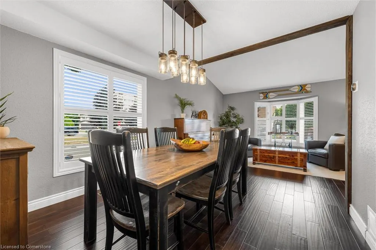
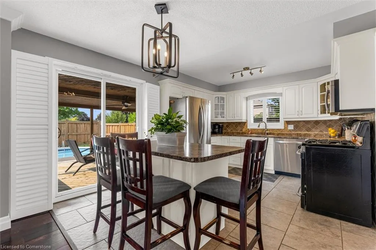
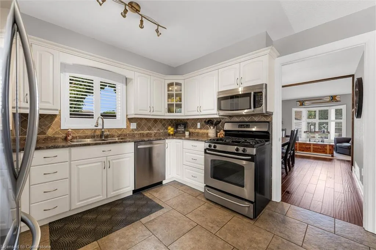
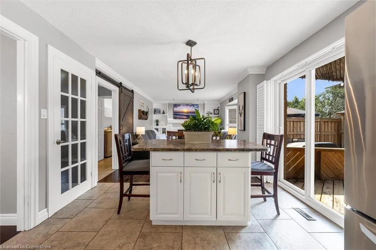
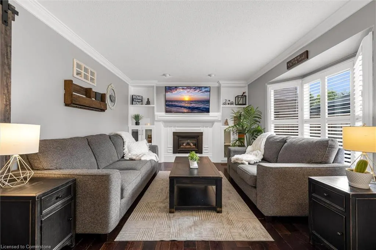
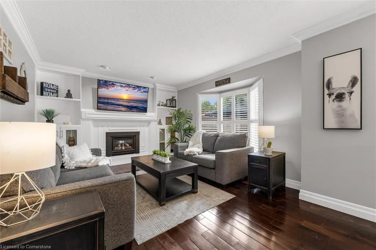
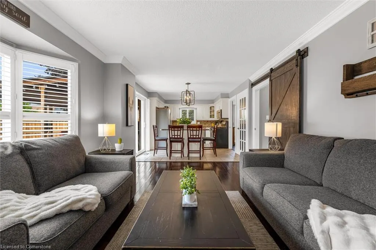
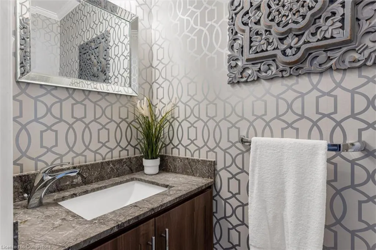
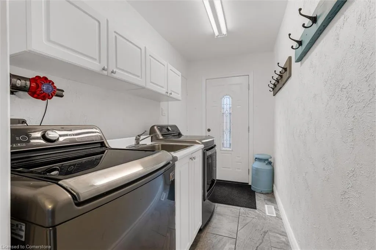
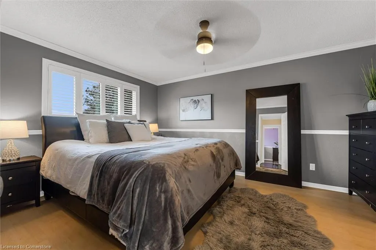
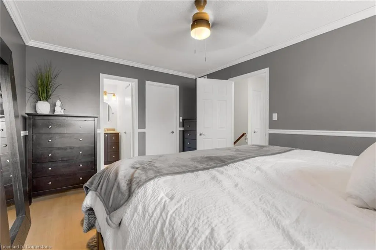
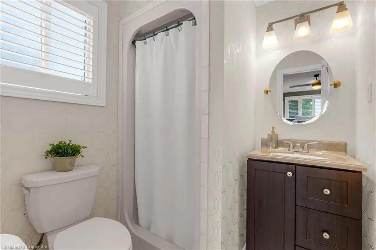
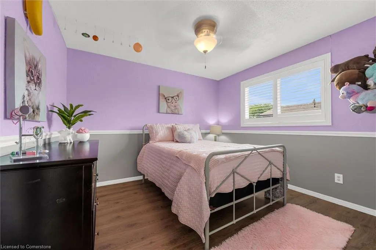
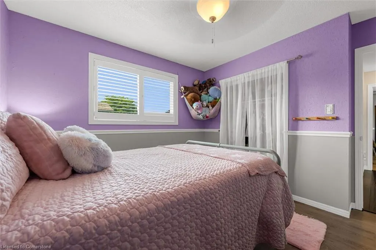
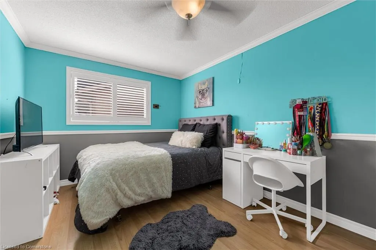
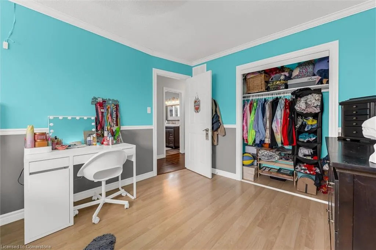
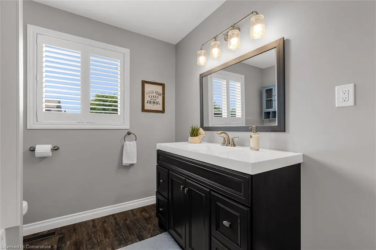
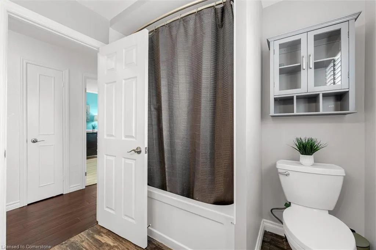
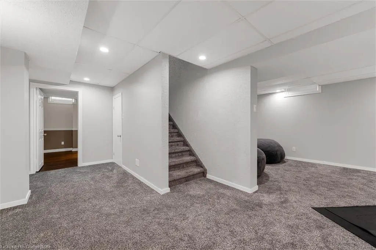
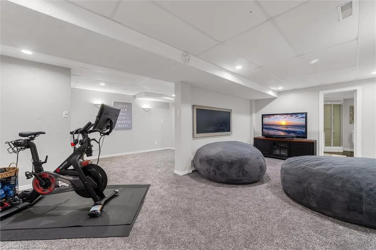
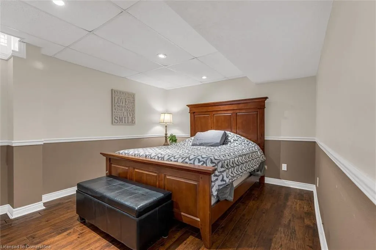
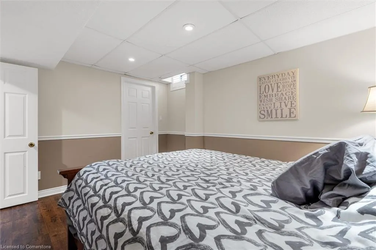
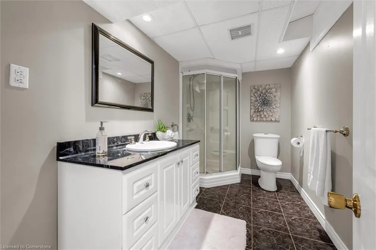
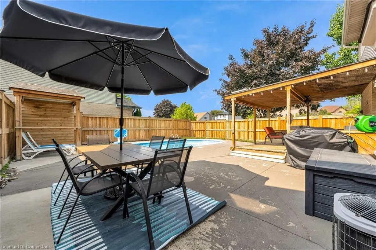
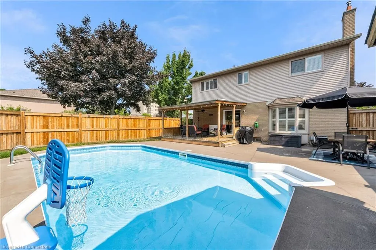
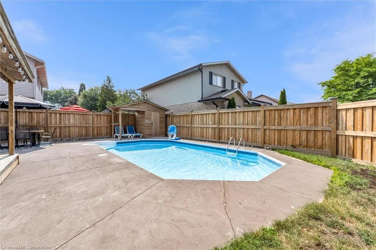
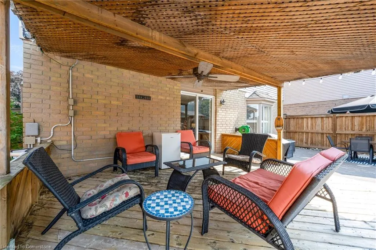
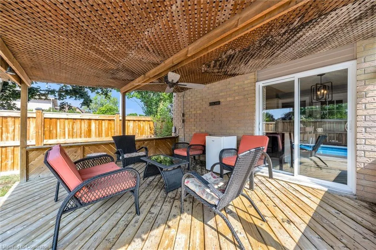
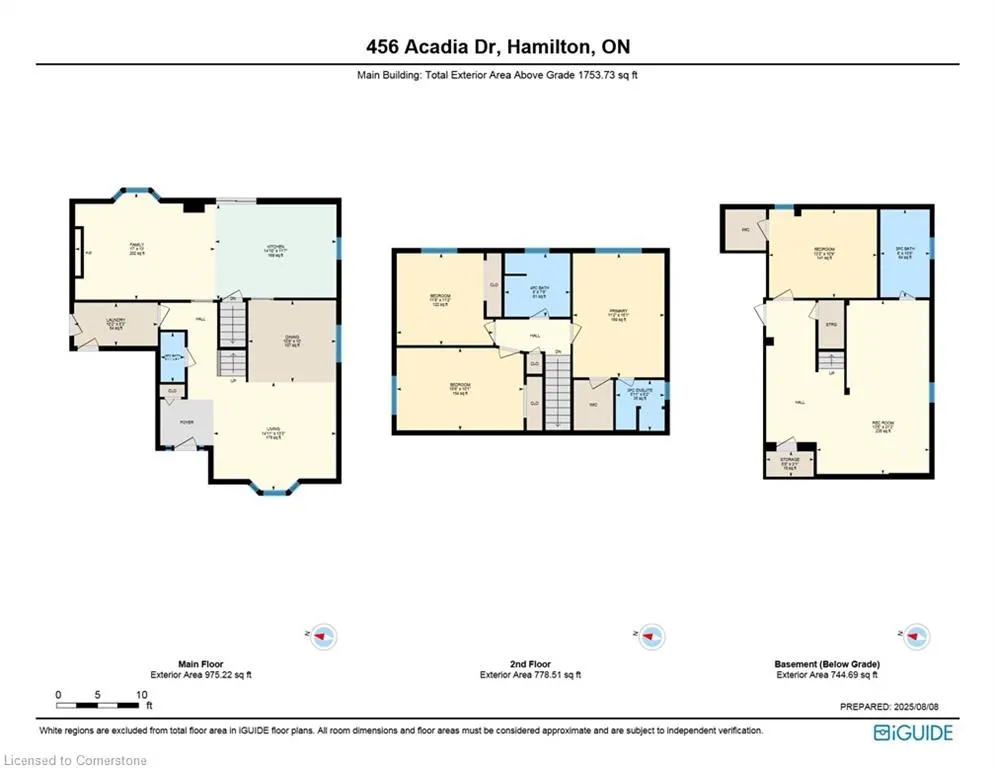
Welcome to this stunning updated 3+1 bedroom, 3.5 bathroom 2-storey home ideally positioned on a spacious corner lot in a quiet family-friendly neighbourhood on Hamilton Mountain. Offering 1,753 sqft of beautifully finished above-grade living space plus a fully finished basement, this home blends style, comfort & functionality. Step inside to find a bright & inviting living room which flows into the dining room, perfect for entertaining. The updated kitchen features white cabinetry, stainless steel appliances & an island with seating for 4. The comfortable family room provides additional living space & features a cozy gas fireplace, while a convenient 2-piece bathroom & a laundry room complete the main level. Upstairs, you’ll find the primary bedroom featuring a walk-in closet & 3-piece ensuite. There are 2 additional good-sized bedrooms on this level and a 4-piece bathroom. Downstairs, the finished basement provides a versatile rec room, an additional bedroom & a 3-piece bathroom. Outside is your very own private backyard oasis, complete with a covered deck & a large patio for relaxing, an inground salt water pool for endless fun & a handy storage shed. Parking is never an issue with a 1-car attached garage plus parking for up to 4 vehicles in the driveway. Centrally located close to excellent schools, parks, restaurants, Limeridge Mall & with quick highway access to the Linc, this move-in ready home offers the total package of style, space & a location you’ll love! Updates: Kitchen (2015 - previous owners), water heater rental (2015 - previous owners), roof (2019), fence (2019), upstairs bath (2019), living room built-in (2020), electrical panel (2021), basement carpet (2021), sliding door (2023), kitchen appliances (2024), pool pump, heater & filter (2024). Features: Central vac, California shutters throughout the home, landscape lighting on the whole property, salt water pool.
| Elementary School | High School |
|---|---|
| St. John Paul Ii Elementary School | St. Jean De Brebeuf High School |
| Price History | |
|---|---|
| 8/8/2025 | Listed $899,800 |
General Features
| Sewer | Sewer (Municipal) |
|---|---|
| Heating | Forced Air,Natural Gas |
| Cooling | Central Air |
| Utilities | Cell Service,Electricity Connected,Fibre Optics,Garbage/Sanitary Collection,Natural Gas Connected,Recycling Pickup,Street Lights,Phone Connected |
| Roof | Asphalt Shing |
| Appliances | Water Heater,Built-in Microwave,Dishwasher,Dryer,Gas Stove,Refrigerator,Washer |
| Zoning | D/S-573 D/S-1822 |
| Garage Spaces | 1 |
| Patio/Porch Features | Deck,Patio |
| Architectural Style | Two Story |
| Pool Features | In Ground |
| Security Features | Carbon Monoxide Detector,Smoke Detector,Carbon Monoxide Detector(s),Smoke Detector(s) |
| Construction Materials | Brick,Vinyl Siding |
| Exclusions | Staging Items,Tvs,Fridge In Garage |
| Year Built | 1988 |
| Topography | Level |
| Property Subtype | Single Family Residence |
| County | Hamilton |
| New Construction | No |
| Property Type | Residential |
| HOA | No |
| Attached Garage | Yes |
| Garage Y/N | Yes |
| Other Structures | Shed(s) |
| Total Rooms | 15 |
| Full Baths | 3 |
| Status | Active |
| Directions | Stone Church Rd E to Ridgemount Dr to Acadia Dr |
| ModificationTimestamp | 2025-08-10T20:00:06.490Z |
| High School | Nora Frances Henderson,St. Jean De Brebeuf |
| City | Hamilton |
| Senior Community Y/N | No |
| Open Parking Spaces | 4 |
| MLS Area | 18 - Hamilton Mountain |
| Carport Y/N | No |
| HOA Fee 2 Frequency | Monthly |
| Elementary School | Helen Detwiler,St. John Paul Ii |
| Land Lease Y/N | No |
| Tax Annual Amount | 5724.48 |
| Property Condition | 31-50 Years |
| Lease Renewal Y/N | No |
| MLS Area Minor | 186 - Rushdale/Butler |
| Additional Parcels Y/N | No |
| Building Area Units | Square Feet |
| Standard Status | Active |
| Year Built Source | Other |
| Virtual Tour | https://youriguide.com/456_acadia_dr_hamilton_on/ |
Interior Features
| Interior Amenities | High Speed Internet,Central Vacuum,Auto Garage Door Remote(s),Ceiling Fan(s),Floor Drains |
|---|---|
| Basement | Full,Finished |
| Total Fireplaces | 1 |
| Fireplace Features | Family Room,Gas |
| Kitchen Level | Main |
| Air Conditioning Y/N | No |
| Heating Y/N | Yes |
| Window Features | Window Coverings |
| Fireplace Y/N | Yes |
| Above Grade Finished Area | 1753 |
| Half Baths | 1 |
| Laundry Features | Laundry Room,Main Level |
| Total Bedrooms | 4 |
| Main Level Bathrooms | 1 |
| Below Grade Finished Area Unit Type | Square Feet |
| Above Grade Finished Area Source | Other |
| Above Grade Finished Area Unit Type | Square Feet |
| Total Baths | 4 |
Exterior Features
| Exterior Amenities | Landscape Lighting,Landscaped,Privacy |
|---|---|
| Parking Features | Attached Garage,Garage Door Opener,Asphalt |
| Lot Features | Urban,Rectangular,Ample Parking,Corner Lot,Highway Access,Hospital,Library,Major Highway,Park,Place of Worship,Playground Nearby,Public Parking,Public Transit,Quiet Area,Rec./Community Centre,Regiona |
| Water Source | Municipal |
| Total Parking | 5 |
| Inclusions | Built-in Microwave,Carbon Monoxide Detector,Central Vac,Dishwasher,Dryer,Garage Door Opener,Gas Stove,Pool Equipment,Refrigerator,Smoke Detector,Washer,Window Coverings,All Electrical Light Fixtures |
| Foundation Details | Poured Concrete |
| Spa | No |
| Building Area Total | 1753 |
| Lot Dimensions | 44.29 x 98.43 |
| Frontage Length | 44.29 |
| Frontage Type | South |
| Lot Size Source | MPAC |
| Waterfront Y/N | No |
| Covered Spaces | 1 |
| Other Equipment | Pool Equipment |
| Crops Included Y/N | No |
| Horse Y/N | No |
Amenities
- Foreclosure
- Views
- Short Sale
- New Construction
- Adult 55+
- Lease To Own
- No Strata Fees
- Furnished
- Primary On Main
- Air Conditioning
- Seller Finance
- Green
- Fixer Upper
- Horse
- Golf
- Fireplace
- Deck
- Garage
- Basement
- Pool
Property vs Single Family Average in L8W 3A4
Price
Taxes
Year Built
Visits
 The information on this system is from sources deemed reliable, but should not be relied upon without independent verification. All data contained in the system is property of REALTORS ® Association of Hamilton-Burlington © 2018 or the originating source board/association.
 All information deemed reliable but not guaranteed. All properties are subject to prior sale, change or withdrawal. Neither listing broker(s) or information provider(s) shall be responsible for any typographical errors, misinformation, misprints and shall be held totally harmless. Listing(s) information is provided for consumer's personal, non-commercial use and may not be used for any purpose other than to identify prospective properties consumers may be interested in purchasing. The data relating