










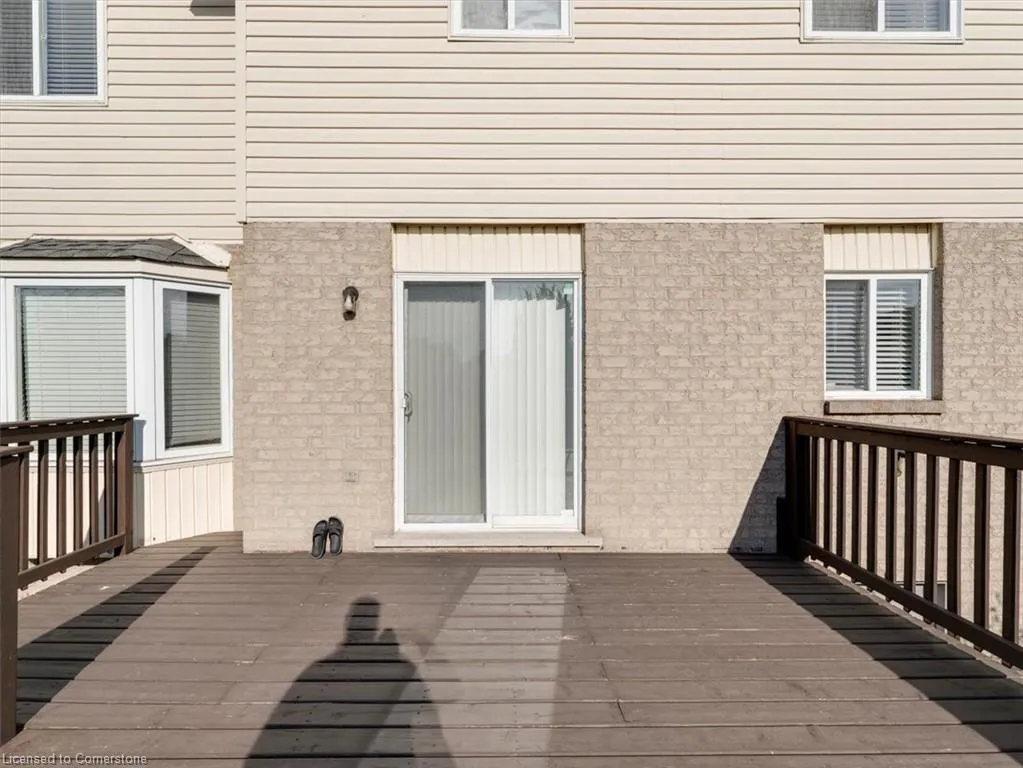
Address
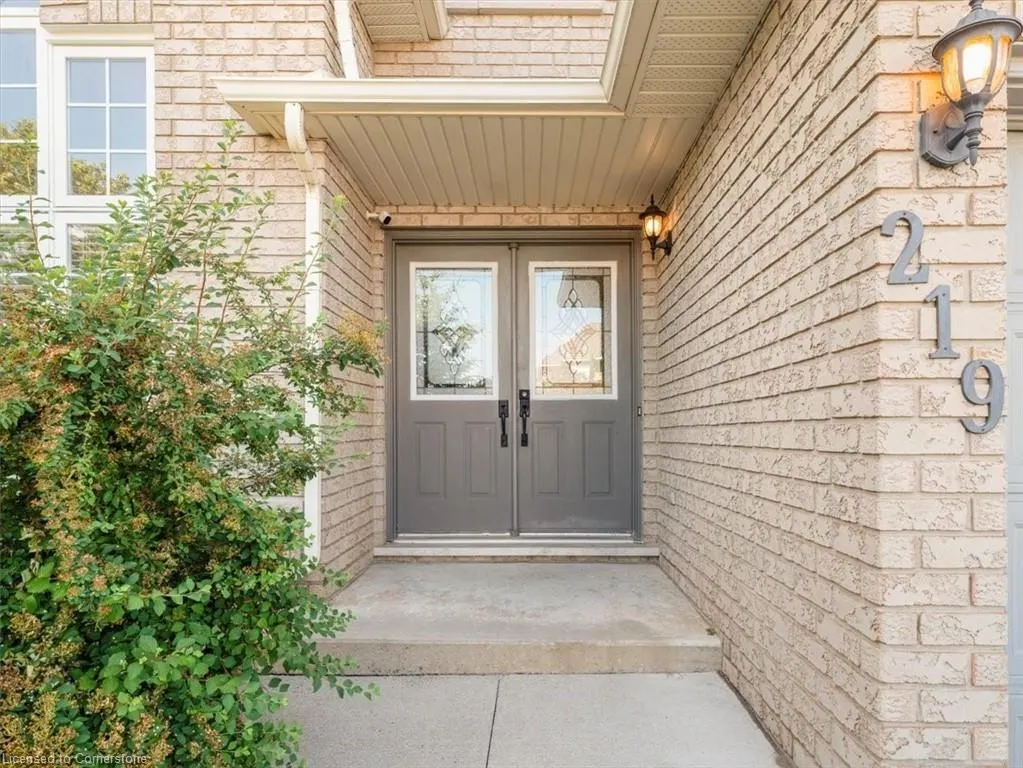
219 Fano Drive, Hamilton, ON
Price
$ 1,039,000
Property Attributes
- MLS#40743253
- TypeSingle Family
- Listing Status Active
- CityHamilton
- AreaHamilton Mountain
- Neighbourhood186 - Rushdale-Butler
- Postal CodeL8W 3X3
- StyleTwo Story
- Taxes$ 7156
- Price$ 1,039,000
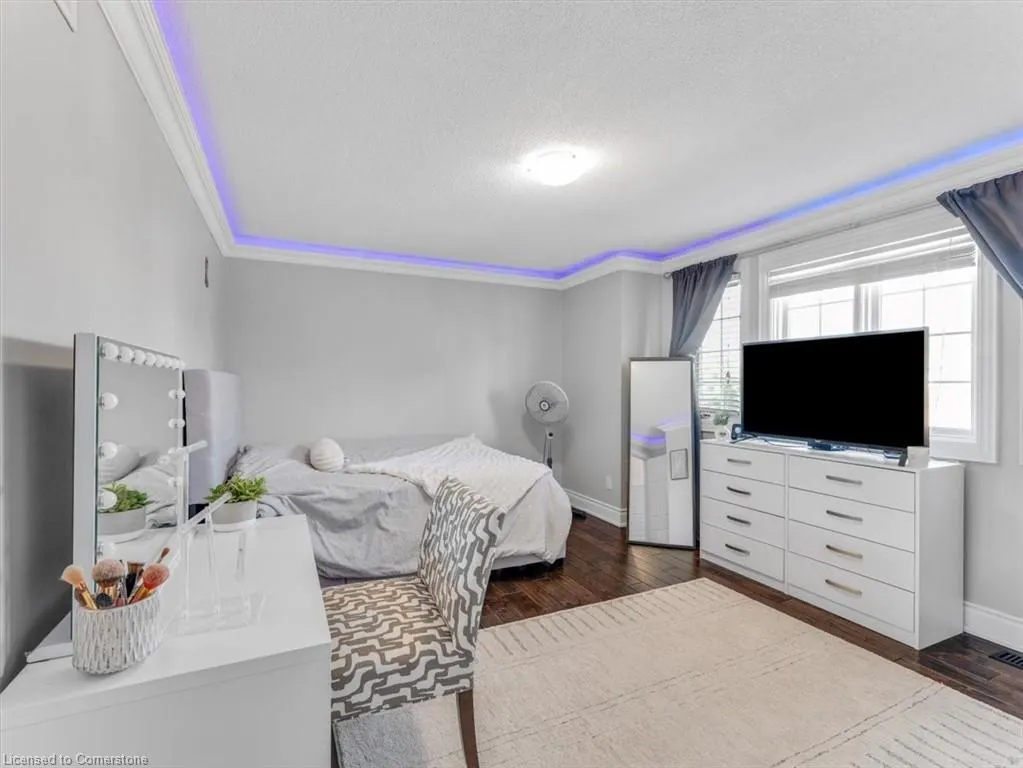
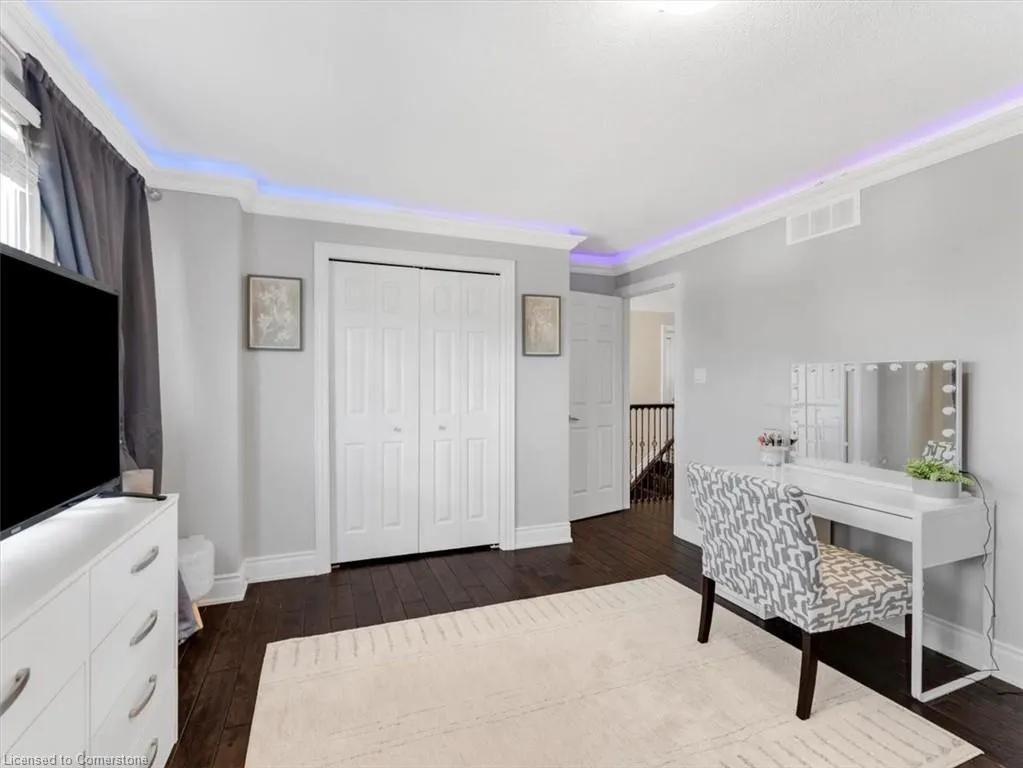
- Bedrooms4
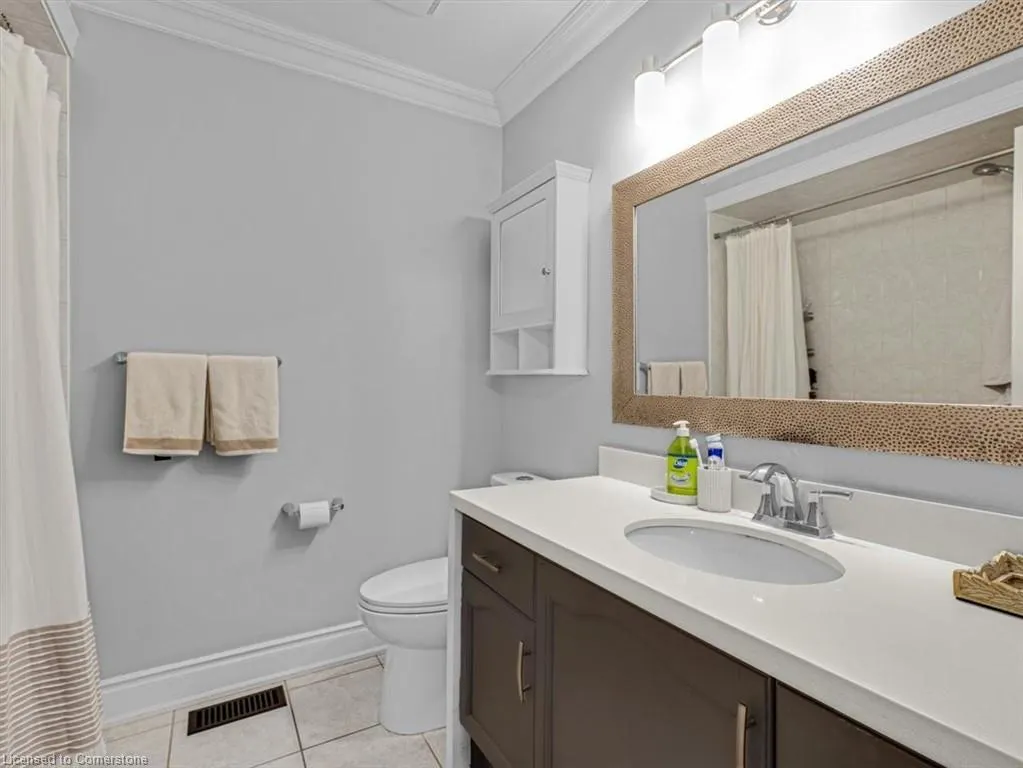
- Full Bathrooms2
- Half Bathrooms1
- Sqr Footage2275
Data Source:
REALTORS® Association of Hamilton-Burlington (RAOHB)
Property Description
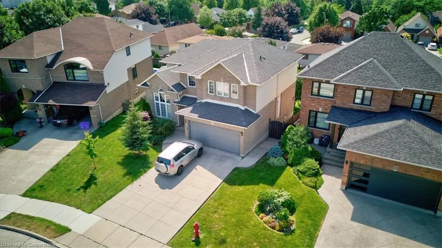
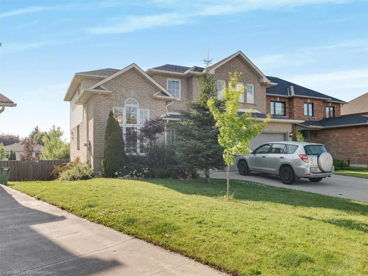
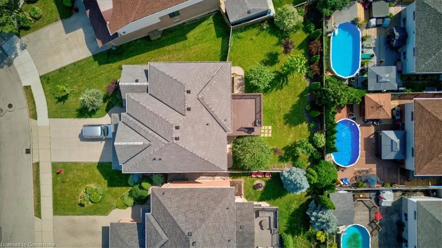
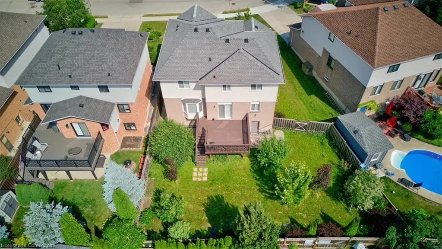
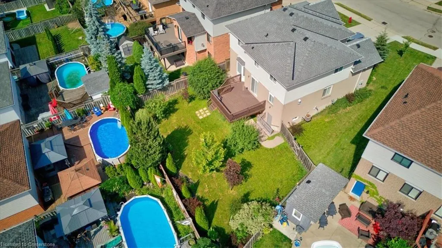
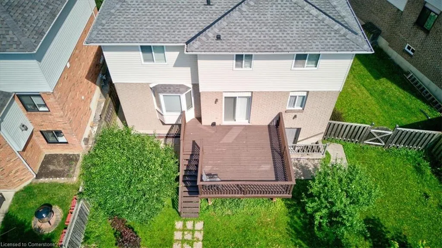
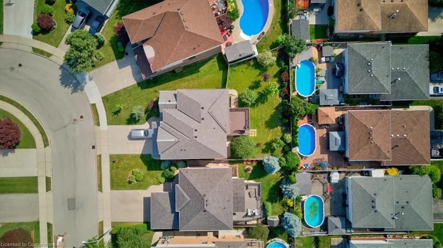
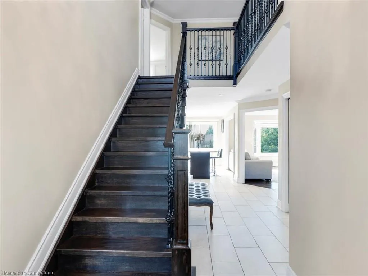
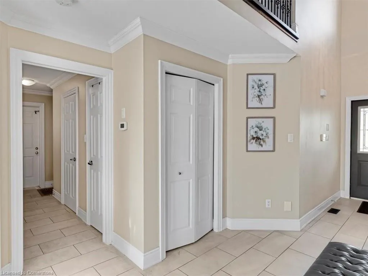
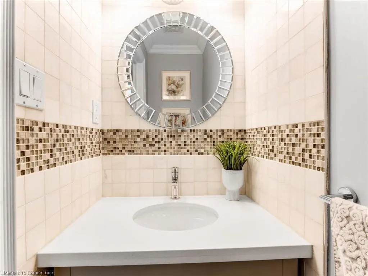
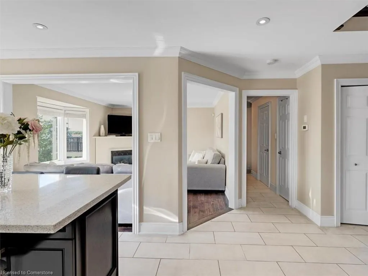
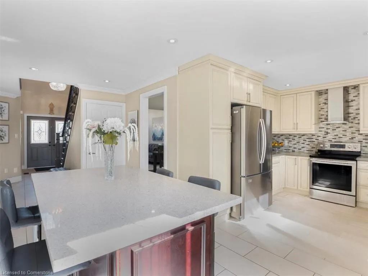
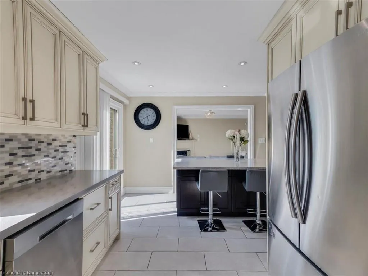
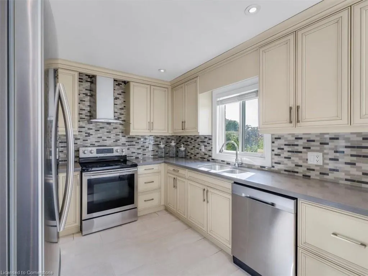
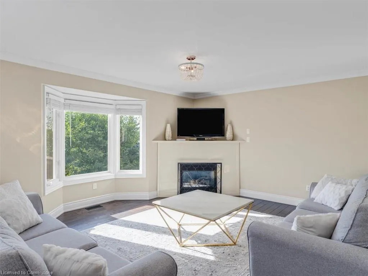
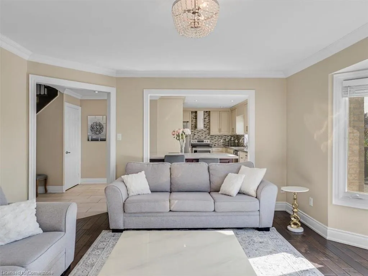
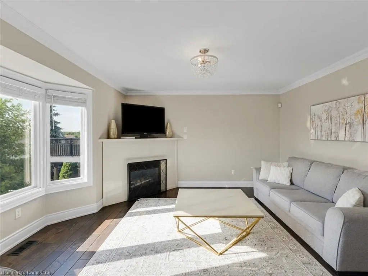
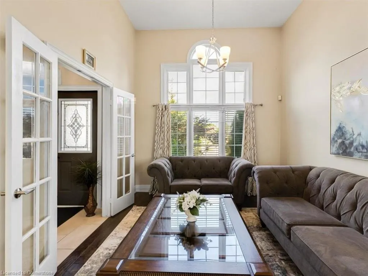
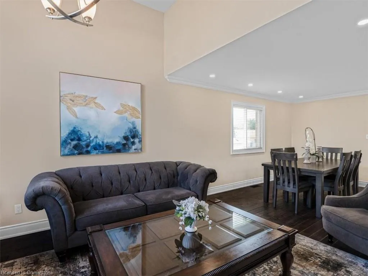
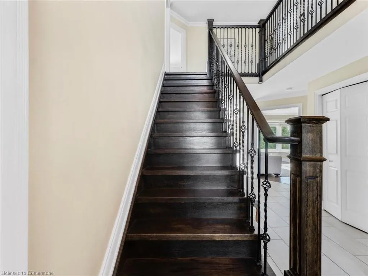
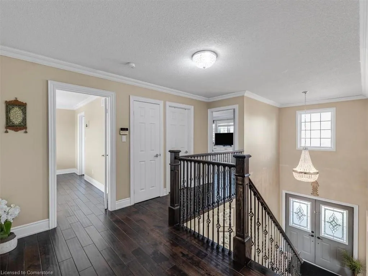
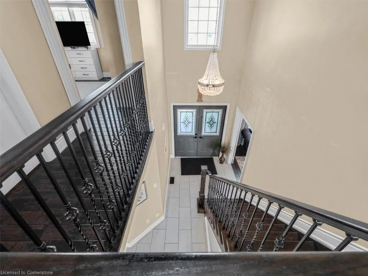
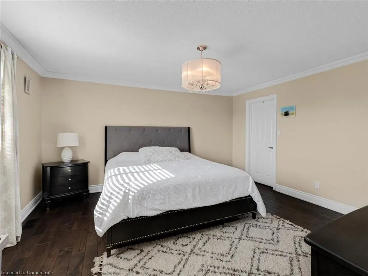
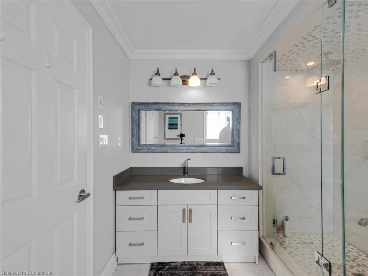
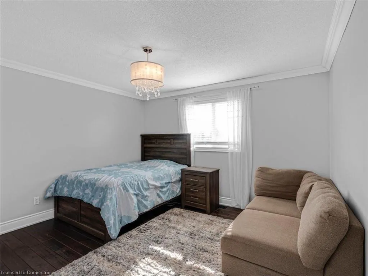
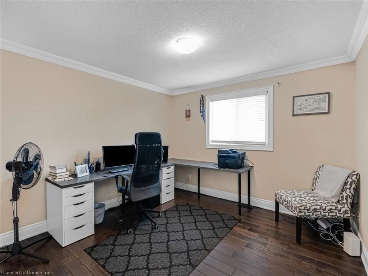
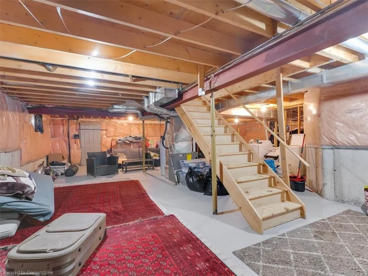
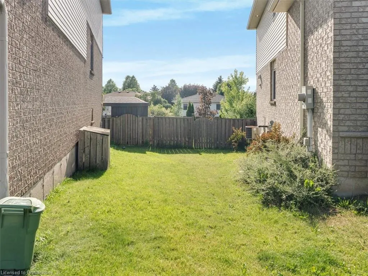
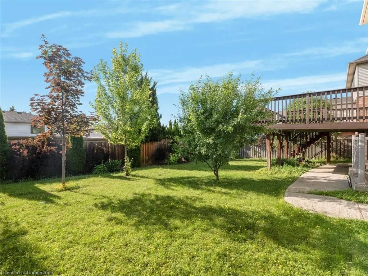
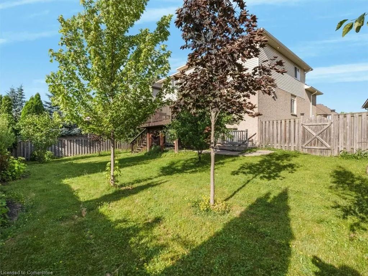
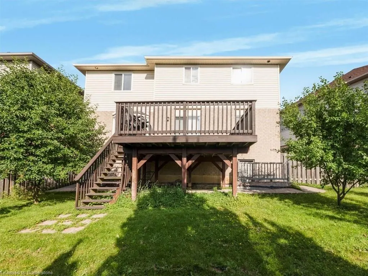
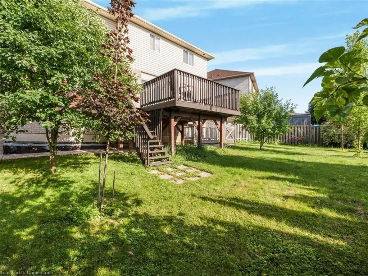
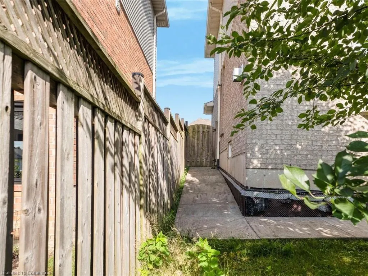
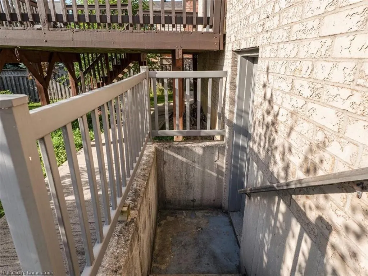
BEAUTIFULLY APPOINTED 4-BEDROOM, 2.5-BATHROOM HOME SITUATED ON A MASSIVE PIE-SHAPED LOT WITH A FAMILY-FRIENDLY NEIGHBORHOOD. THIS PROPERTY FEATURES AN UNFINISHED WALK-UP BASEMENT WITH IN-LAW SUITE POTENTIAL, AWAITING YOUR FINISHING TOUCHES. THE INTERIOR BOASTS AN OAK STAIRCASE WITH WROUGHT IRON RAILINGS, ALONG WITH HARDWOOD AND CERAMIC FLOORING THROUGHOUT. THE MODERN KITCHEN IS COMPLETE WITH QUARTZ COUNTERTOPS & LARGE GLASS-ENCLOSED SHOWER. CLEAN, MODERN DECOR THROUGHOUT MAKES THIS HOME MOVE-IN READY. IDEALLY LOCATED CLOSE TO SHOPPING, THE LINC, HIGHWAY 403 & RED HILL PARKWAY FOR CONVENIENT COMMUTING.
| Price History | |
|---|---|
| 7/28/2025 | Listed $1,039,000 |
General Features
| Sewer | Sewer (Municipal) |
|---|---|
| Heating | Forced Air,Natural Gas |
| Cooling | Central Air |
| Roof | Asphalt Shing |
| Appliances | Dishwasher,Dryer,Refrigerator,Stove,Washer |
| Zoning | C |
| Garage Spaces | 2 |
| Architectural Style | Two Story |
| Construction Materials | Aluminum Siding,Brick,Metal/Steel Siding,Vinyl Siding |
| Property Subtype | Single Family Residence |
| County | Hamilton |
| New Construction | No |
| Property Type | Residential |
| HOA | No |
| Attached Garage | Yes |
| Garage Y/N | Yes |
| Total Rooms | 12 |
| Full Baths | 2 |
| Status | Active |
| Directions | RYMAL RD./ACADIA DR. |
| ModificationTimestamp | 2025-08-09T18:33:16.943Z |
| City | Hamilton |
| Senior Community Y/N | No |
| Open Parking Spaces | 2 |
| MLS Area | 18 - Hamilton Mountain |
| Carport Y/N | No |
| HOA Fee 2 Frequency | Monthly |
| Land Lease Y/N | No |
| Tax Annual Amount | 7156.31 |
| Property Condition | 16-30 Years |
| Lease Renewal Y/N | No |
| MLS Area Minor | 186 - Rushdale/Butler |
| Additional Parcels Y/N | No |
| Building Area Units | Square Feet |
| Standard Status | Active |
| Virtual Tour | https://drive.google.com/file/d/1ulEG2eeXtd-UaA3Ulj44SsNkanbfBe7d/view |
Interior Features
| Interior Amenities | None |
|---|---|
| Basement | Walk-Up Access,Full,Unfinished |
| Kitchen Level | Main |
| Air Conditioning Y/N | No |
| Heating Y/N | Yes |
| Fireplace Y/N | No |
| Above Grade Finished Area | 2275 |
| Half Baths | 1 |
| Laundry Features | In Basement |
| Total Bedrooms | 4 |
| Main Level Bathrooms | 1 |
| Below Grade Finished Area Unit Type | Square Feet |
| Above Grade Finished Area Source | Owner |
| Above Grade Finished Area Unit Type | Square Feet |
| Total Baths | 3 |
Exterior Features
| Parking Features | Attached Garage,Garage Door Opener,Inside Entry |
|---|---|
| Lot Features | Urban,Park,Schools,Shopping Nearby |
| Water Source | Municipal |
| Total Parking | 4 |
| Inclusions | Dishwasher,Dryer,Garage Door Opener,Refrigerator,Stove,Washer |
| Foundation Details | Poured Concrete |
| Spa | No |
| Building Area Total | 2275 |
| Lot Dimensions | 36.08 x 112.06 |
| Frontage Length | 36.08 |
| Frontage Type | West |
| Lot Size Source | GeoWarehouse |
| Waterfront Y/N | No |
| Covered Spaces | 2 |
| Crops Included Y/N | No |
| Horse Y/N | No |
Amenities
- Foreclosure
- Views
- Short Sale
- New Construction
- Adult 55+
- Lease To Own
- No Strata Fees
- Furnished
- Primary On Main
- Air Conditioning
- Seller Finance
- Green
- Fixer Upper
- Horse
- Golf
- Fireplace
- Deck
- Garage
- Basement
- Pool
Property vs Single Family Average in L8W 3X3
Price
Taxes
Visits
 The information on this system is from sources deemed reliable, but should not be relied upon without independent verification. All data contained in the system is property of REALTORS ® Association of Hamilton-Burlington © 2018 or the originating source board/association.
 All information deemed reliable but not guaranteed. All properties are subject to prior sale, change or withdrawal. Neither listing broker(s) or information provider(s) shall be responsible for any typographical errors, misinformation, misprints and shall be held totally harmless. Listing(s) information is provided for consumer's personal, non-commercial use and may not be used for any purpose other than to identify prospective properties consumers may be interested in purchasing. The data relating