







Address
9 Skinner Road Road, Waterdown, ON
Price
$ 1,340,000
Property Attributes
- MLS#40758078
- TypeSingle Family
- Listing Status Active
- CityWaterdown
- AreaWaterdown
- Neighbourhood461 - Waterdown East
- Postal CodeL8B 1X1
- StyleTwo Story
- Year Built2019
- Taxes$ 8546
- Price$ 1,340,000
- Bedrooms4
- Full Bathrooms3
- Half Bathrooms1
- Sqr Footage2673
Data Source:
REALTORS® Association of Hamilton-Burlington (RAOHB)
Property Description
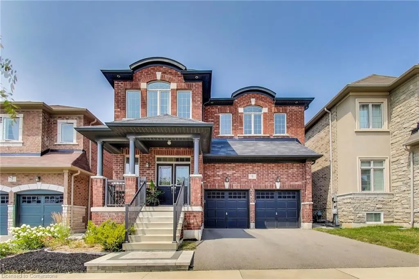
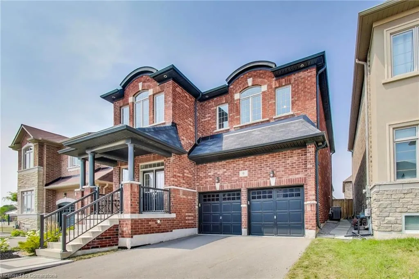
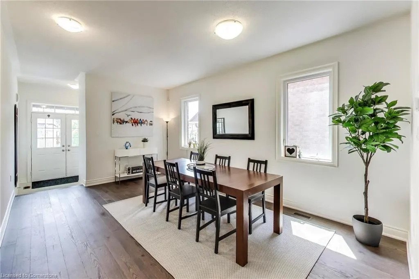
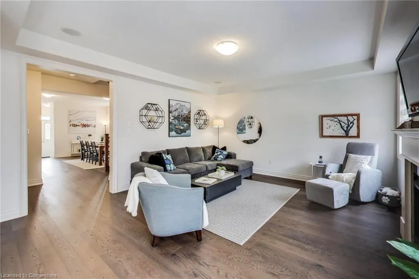
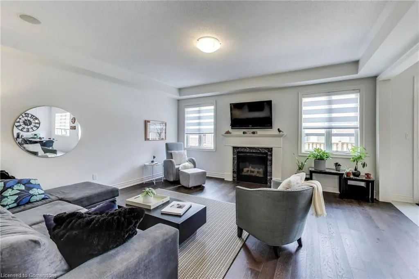
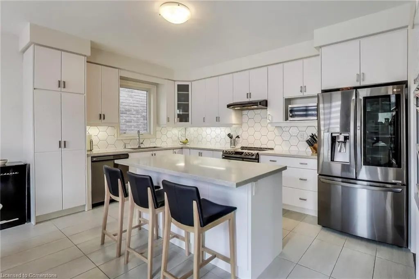
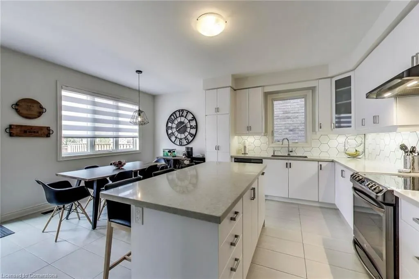
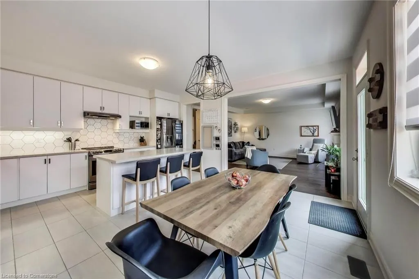
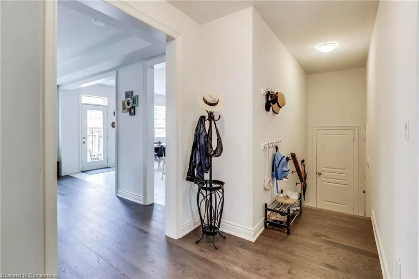
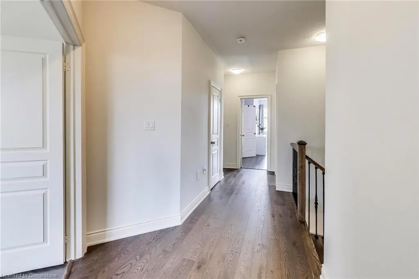
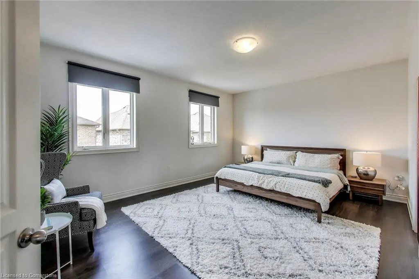
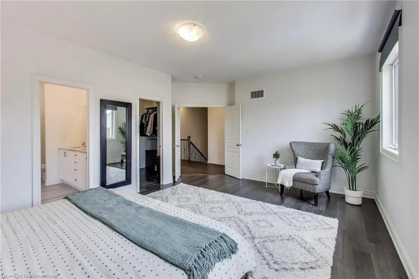
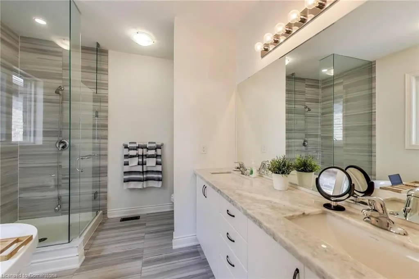
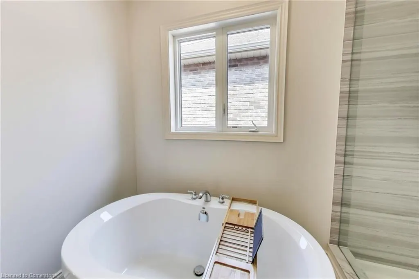
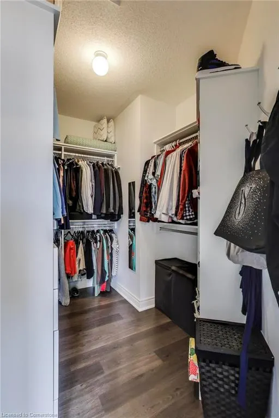
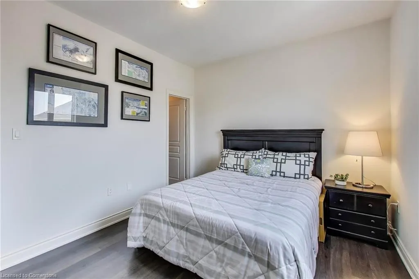
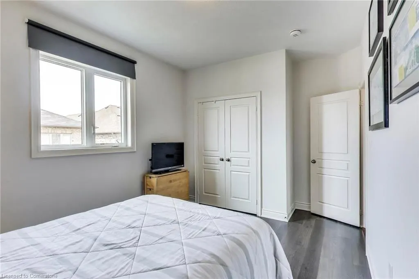
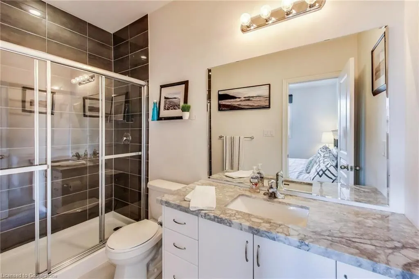
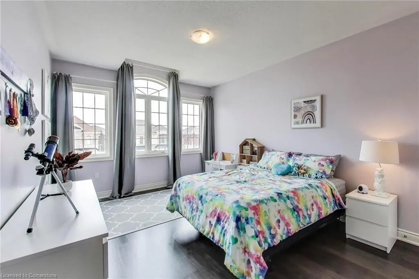
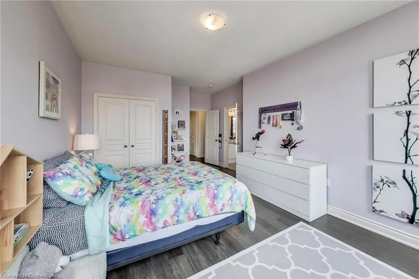
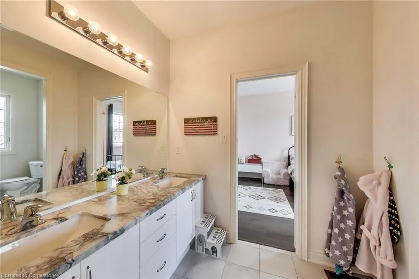
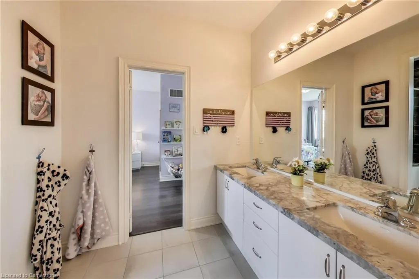
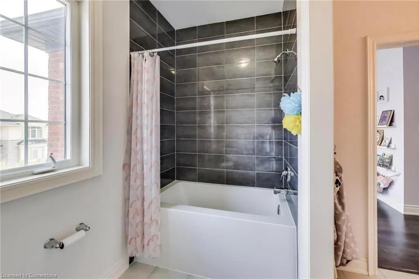
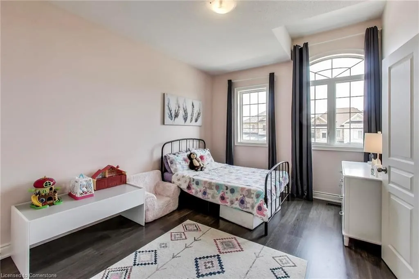
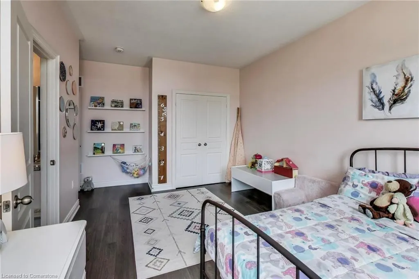
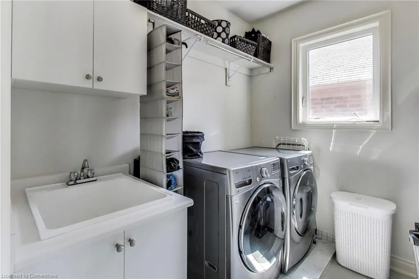
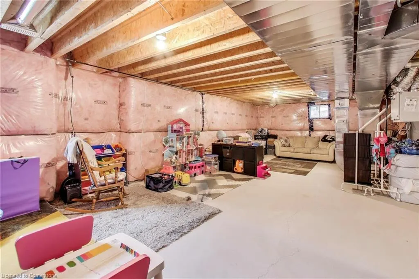
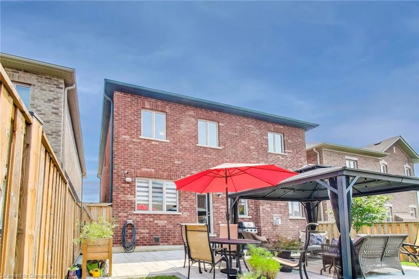
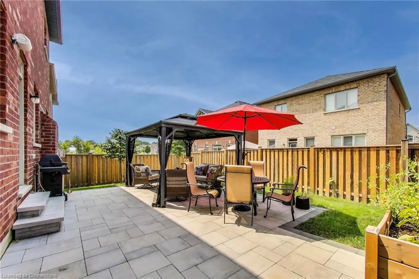
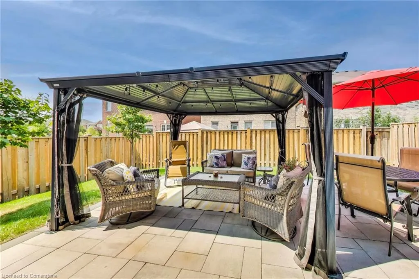
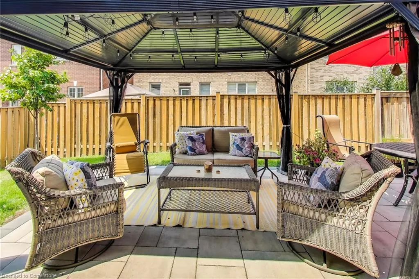
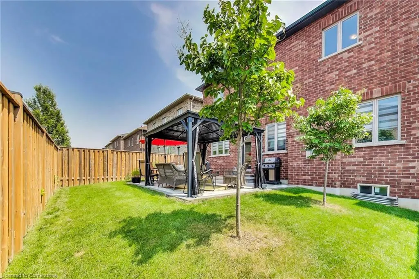
Your search ends here! Step inside this meticulously kept family home in the growing community of Waterdown and prepare to be delighted. This beautiful all-brick residence blends timeless finishes with thoughtful design, offering comfort, functionality, and style in every corner. Notable interior features include hardwood and ceramic tile flooring throughout the main level, complemented by 9-foot ceilings on both the main and upper floors for an airy, open feel. The upgraded kitchen showcases elegant quartzite countertops, extended cabinetry, a custom ceramic backsplash, island seating, and eat-in dining. The bright and spacious family room is highlighted by a gas fireplace and built-in ceiling speakers, perfect for entertaining. A hardwood staircase with upgraded metal pickets leads to the carpet-free upper level, which offers four generously sized bedrooms and three full bathrooms, including a Jack-and-Jill 5-piece bath and a luxurious primary ensuite with double sinks and a custom walk-in closet. An upper-level laundry room adds everyday convenience. The unfinished basement includes a bathroom rough-in, cold room, and 200-amp electrical service. The home is also roughed-in for central vacuum. Outside, enjoy the landscaped yard with interlocking stone, a gazebo, built-in speakers, and a natural gas line for BBQs. Soffit pot lights add stunning curb appeal after dusk, while a soffit outlet makes holiday decorating a breeze. A double-car garage with openers and interior access ensures daily convenience. Located right next to Agro park and near Waterdown Memorial Park, offering playgrounds, splash pad, skate park, winter skating loop, and walking trails. Easy transit access to Aldershot GO Statio. Close to top rated public and Catholic schools, and just minutes from charming cafes, local shops, dining in Waterdown Village, and all other major conveniences. Nearby outdoor attractions include Smokey Hollow Falls, Bruce Trail access, and Grindstone Creek trails.
| Elementary School | High School |
|---|---|
| Mary Hopkins Ps Elementary School | Waterdown District High School |
| Price History | |
|---|---|
| 8/7/2025 | Listed $1,340,000 |
General Features
| Sewer | Sewer (Municipal) |
|---|---|
| Heating | Forced Air,Natural Gas |
| Cooling | Central Air |
| Roof | Asphalt Shing |
| Appliances | Water Heater,Built-in Microwave,Dishwasher,Range Hood,Refrigerator,Stove,Washer |
| Zoning | R1-64 |
| Garage Spaces | 2 |
| Architectural Style | Two Story |
| Security Features | Carbon Monoxide Detector,Smoke Detector,Carbon Monoxide Detector(s),Smoke Detector(s) |
| Construction Materials | Brick |
| Year Built | 2019 |
| Property Subtype | Single Family Residence |
| County | Hamilton |
| New Construction | Yes |
| Property Type | Residential |
| HOA | No |
| Attached Garage | Yes |
| Facing Direction | South |
| Garage Y/N | Yes |
| Total Rooms | 17 |
| Full Baths | 3 |
| Status | Active |
| Directions | Burke St & Dundas St |
| ModificationTimestamp | 2025-08-08T12:59:42.847Z |
| High School | St. Mary Ss,Waterdown District High School |
| City | Waterdown |
| Senior Community Y/N | No |
| Open Parking Spaces | 2 |
| MLS Area | 46 - Waterdown |
| Carport Y/N | No |
| HOA Fee 2 Frequency | Monthly |
| Elementary School | St. Thomas The Apostle,Allan A. Greenleaf Es,Guy B. Brown Es,Mary Hopkins Ps |
| Year Built Details | Completed / New |
| Land Lease Y/N | No |
| Tax Annual Amount | 8546.75 |
| Property Condition | 6-15 Years,New Construction |
| Lease Renewal Y/N | No |
| MLS Area Minor | 461 - Waterdown East |
| Additional Parcels Y/N | No |
| Building Area Units | Square Feet |
| Standard Status | Active |
| Year Built Source | Owner |
Interior Features
| Interior Amenities | Built-In Appliances,Rough-in Bath |
|---|---|
| Basement | Full,Unfinished |
| Kitchen Level | Main |
| Air Conditioning Y/N | No |
| Heating Y/N | Yes |
| Window Features | Window Coverings |
| Fireplace Y/N | No |
| Above Grade Finished Area | 2673 |
| Half Baths | 1 |
| Laundry Features | Upper Level |
| Total Bedrooms | 4 |
| Below Grade Finished Area | 1215 |
| Main Level Bathrooms | 1 |
| Below Grade Finished Area Unit Type | Square Feet |
| Below Grade Finished Area Source | Plans |
| Above Grade Finished Area Source | Plans |
| Above Grade Finished Area Unit Type | Square Feet |
| Total Baths | 4 |
Exterior Features
| Parking Features | Attached Garage,Garage Door Opener |
|---|---|
| Lot Features | Urban,Rectangular,Park,Trails |
| Water Source | Municipal |
| Total Parking | 4 |
| Inclusions | Built-in Microwave,Carbon Monoxide Detector,Dishwasher,Garage Door Opener,Range Hood,Refrigerator,Smoke Detector,Stove,Washer,Window Coverings,Kitchen Appliances - Refrigerator,Dishwasher,Range,Range |
| Foundation Details | Concrete Perimeter |
| Spa | No |
| Building Area Total | 3888 |
| Lot Dimensions | 41.01 x 91.86 |
| Frontage Length | 41.01 |
| Frontage Type | North |
| Lot Size Source | GeoWarehouse |
| Waterfront Y/N | No |
| Covered Spaces | 2 |
| Crops Included Y/N | No |
| Horse Y/N | No |
Amenities
- Foreclosure
- Views
- Short Sale
- New Construction
- Adult 55+
- Lease To Own
- No Strata Fees
- Furnished
- Primary On Main
- Air Conditioning
- Seller Finance
- Green
- Fixer Upper
- Horse
- Golf
- Fireplace
- Deck
- Garage
- Basement
- Pool
Property vs Single Family Average in L8B 1X1
Price
Taxes
Year Built
Visits
 The information on this system is from sources deemed reliable, but should not be relied upon without independent verification. All data contained in the system is property of REALTORS ® Association of Hamilton-Burlington © 2018 or the originating source board/association.
 All information deemed reliable but not guaranteed. All properties are subject to prior sale, change or withdrawal. Neither listing broker(s) or information provider(s) shall be responsible for any typographical errors, misinformation, misprints and shall be held totally harmless. Listing(s) information is provided for consumer's personal, non-commercial use and may not be used for any purpose other than to identify prospective properties consumers may be interested in purchasing. The data relating