

Address
9 Wakefield Lane, Waterdown, ON
Price
$ 799,900
Property Attributes
- MLS#40754520
- TypeSingle Family
- Listing Status Active
- CityWaterdown
- AreaWaterdown
- Neighbourhood461 - Waterdown East
- Postal CodeL0R 2H3
- StyleTwo Story
- Taxes$ 5737
- Price$ 799,900
- Bedrooms3
- Full Bathrooms2
- Half Bathrooms2
- Sqr Footage1605
Data Source:
REALTORS® Association of Hamilton-Burlington (RAOHB)
Property Description
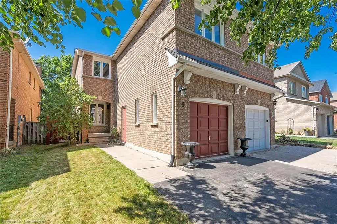
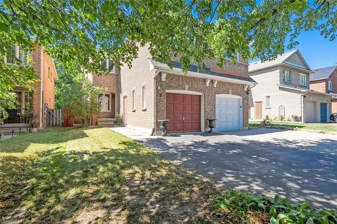
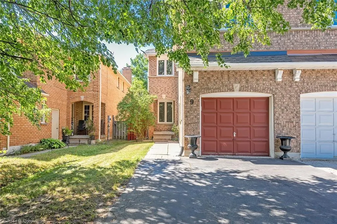
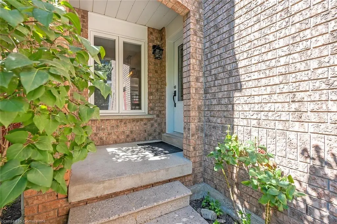
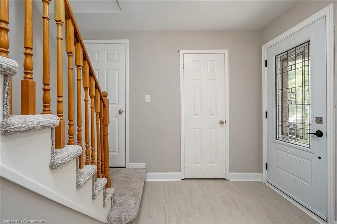
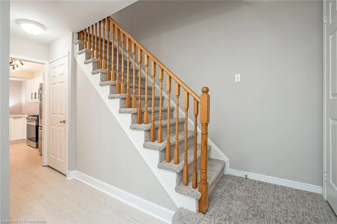
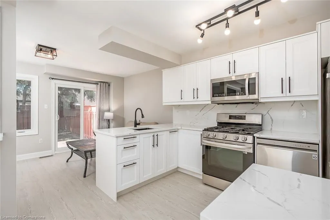
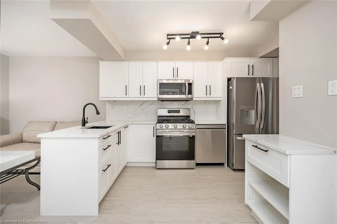
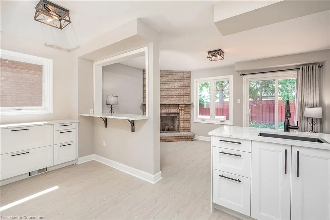
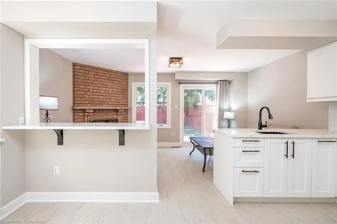
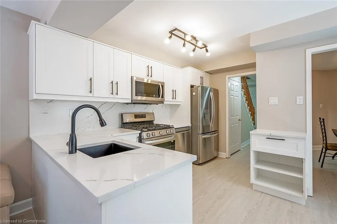
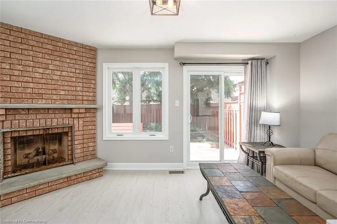
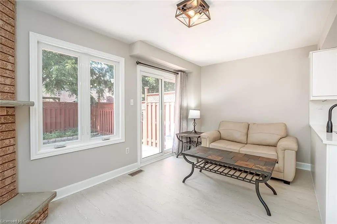
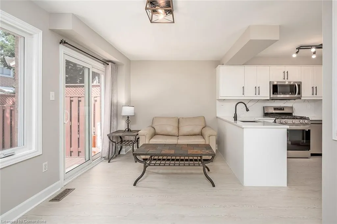
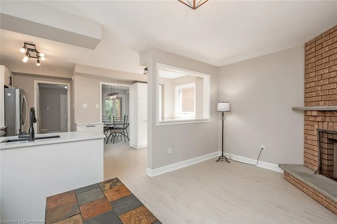
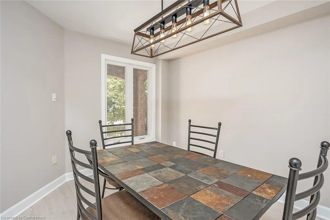
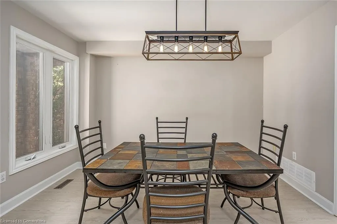
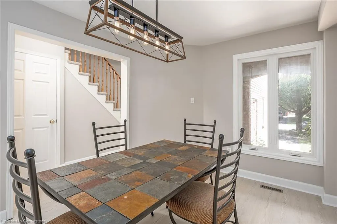
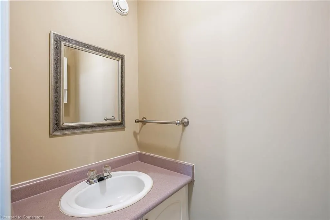
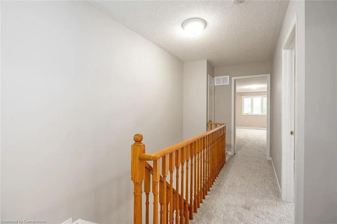
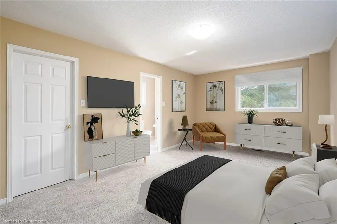
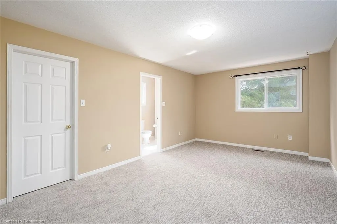
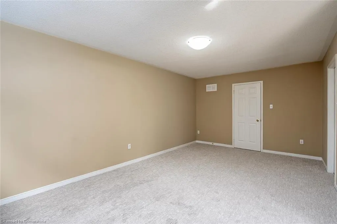
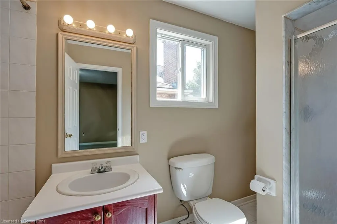
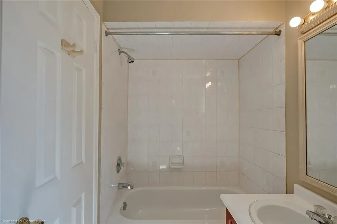
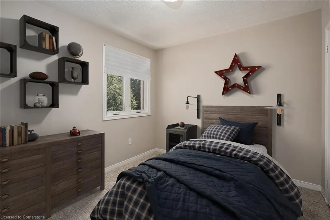
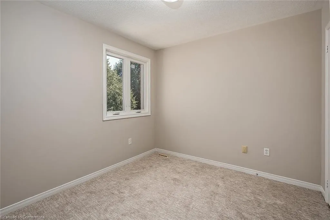
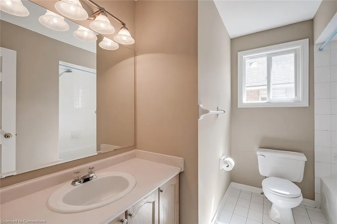
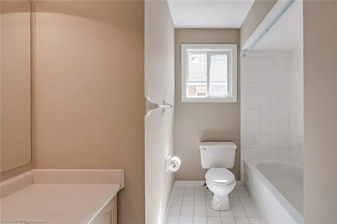
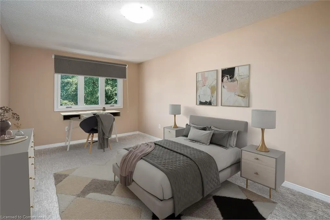
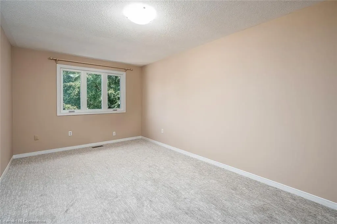
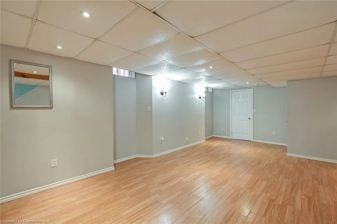
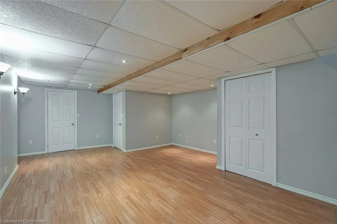
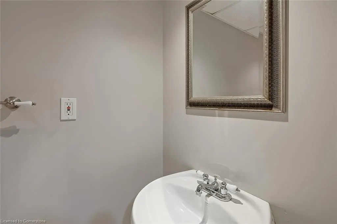
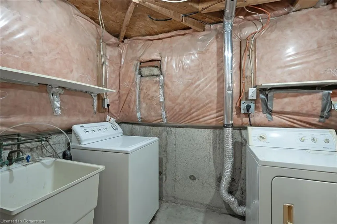
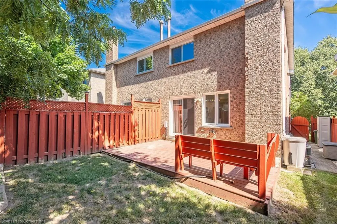
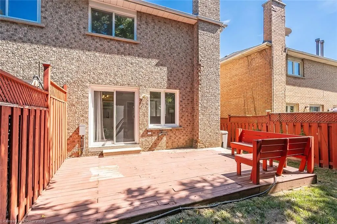
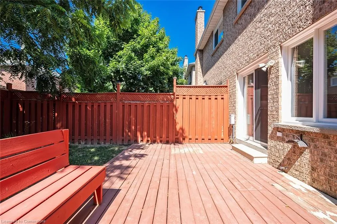
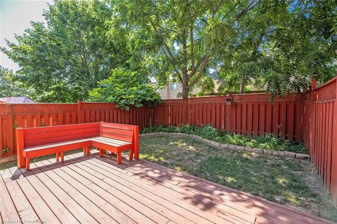
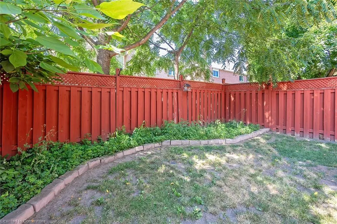
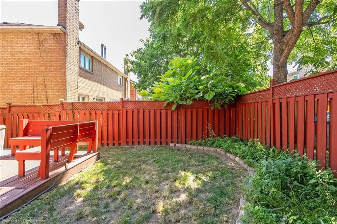
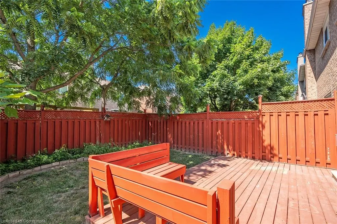
Welcome to this stunning semi-detached home, perfectly situated in a family-friendly neighbourhood, offering the ideal blend of comfort and style. Spanning over 1,600 square feet, this home greets you with a spacious foyer that sets the tone for the rest of the home. The large dining room provides an elegant space for family gatherings and entertaining guests, while the updated kitchen shines with modern amenities, including quartz countertops and backsplash, stainless steel appliances, and a convenient coffee station. The open concept design allows for easy interaction with family and friends in the adjoining family room, which features a cozy gas fireplace and patio doors leading to a large rear deck—perfect for outdoor entertaining. The fully fenced yard offers privacy, making it an ideal space for children and pets to play. A well-placed powder room adds convenience for guests on the main floor. The 2nd floor provides a large primary bedroom serving as a serene retreat, complete with a walk-in closet and a large 5pc ensuite bathroom. Two additional large bedrooms provide ample space for family members or guests, complemented by a 4pc main bath that meets all your needs. The fully finished lower level is a versatile space, featuring a large recroom, 2pc bath, a large laundry room and ample additional storage. The property boasts a double-wide driveway and single garage with a side entrance and windows, ensuring plenty of parking and easy access. Recent updates enhance the home's appeal, including a ( new roof, exterior doors, windows, and wiring for a hot tub in the backyard ). Freshly painted throughout and new flooring, this home is move-in ready. Don’t miss the opportunity to make this beautiful property your own, where comfort and convenience meet in a welcoming community!
| Price History | |
|---|---|
| 7/31/2025 | Listed $849,900 |
| 8/18/2025 | 6$799,900 |
General Features
| Sewer | Sewer (Municipal) |
|---|---|
| Heating | Forced Air,Natural Gas |
| Cooling | Central Air |
| Roof | Asphalt Shing |
| Appliances | Built-in Microwave,Dishwasher,Dryer,Gas Stove,Refrigerator,Washer |
| Zoning | R4 |
| Garage Spaces | 1 |
| Patio/Porch Features | Deck |
| Architectural Style | Two Story |
| Security Features | Smoke Detector(s) |
| Construction Materials | Brick |
| Topography | Level |
| Property Subtype | Single Family Residence |
| County | Hamilton |
| New Construction | No |
| Property Type | Residential |
| HOA | No |
| Attached Garage | Yes |
| Garage Y/N | Yes |
| Total Rooms | 13 |
| Full Baths | 2 |
| Status | Active |
| Directions | Parkside Dr/ Boulding Ave/ Wakefield Lane |
| ModificationTimestamp | 2025-08-18T15:49:43.120Z |
| City | Waterdown |
| Senior Community Y/N | No |
| Open Parking Spaces | 2 |
| MLS Area | 46 - Waterdown |
| Carport Y/N | No |
| HOA Fee 2 Frequency | Monthly |
| Land Lease Y/N | No |
| Tax Annual Amount | 5737 |
| Property Condition | 31-50 Years |
| Lease Renewal Y/N | No |
| MLS Area Minor | 461 - Waterdown East |
| Additional Parcels Y/N | No |
| Building Area Units | Square Feet |
| Standard Status | Active |
Interior Features
| Interior Amenities | Auto Garage Door Remote(s),Work Bench |
|---|---|
| Basement | Full,Finished |
| Total Fireplaces | 1 |
| Fireplace Features | Gas |
| Kitchen Level | Main |
| Air Conditioning Y/N | No |
| Heating Y/N | Yes |
| Fireplace Y/N | Yes |
| Above Grade Finished Area | 1605 |
| Half Baths | 2 |
| Laundry Features | Lower Level |
| Total Bedrooms | 3 |
| Main Level Bathrooms | 1 |
| Below Grade Finished Area Unit Type | Square Feet |
| Above Grade Finished Area Source | Other |
| Above Grade Finished Area Unit Type | Square Feet |
| Total Baths | 4 |
Exterior Features
| Fencing | Full |
|---|---|
| Parking Features | Attached Garage,Garage Door Opener,Asphalt |
| Lot Features | Urban,Rectangular,Near Golf Course,Highway Access,Park,Place of Worship,Playground Nearby,Public Transit,Rec./Community Centre,Schools,Shopping Nearby,Trails |
| Water Source | Municipal |
| Total Parking | 3 |
| Inclusions | Built-in Microwave,Dishwasher,Dryer,Garage Door Opener,Gas Stove,Refrigerator,Washer,All Electrical Light Fixtures,Garage Work Bench,Garage Fridge. |
| Foundation Details | Poured Concrete |
| Spa | No |
| Building Area Total | 1605 |
| Lot Dimensions | 24.28 x 112.1 |
| Frontage Length | 24.28 |
| Frontage Type | North |
| Waterfront Y/N | No |
| Covered Spaces | 1 |
| Crops Included Y/N | No |
| Horse Y/N | No |
Amenities
- Foreclosure
- Views
- Short Sale
- New Construction
- Adult 55+
- Lease To Own
- No Strata Fees
- Furnished
- Primary On Main
- Air Conditioning
- Seller Finance
- Green
- Fixer Upper
- Horse
- Golf
- Fireplace
- Deck
- Garage
- Basement
- Pool
Property vs Single Family Average in L0R 2H3
Price
Visits
 The information on this system is from sources deemed reliable, but should not be relied upon without independent verification. All data contained in the system is property of REALTORS ® Association of Hamilton-Burlington © 2018 or the originating source board/association.
 All information deemed reliable but not guaranteed. All properties are subject to prior sale, change or withdrawal. Neither listing broker(s) or information provider(s) shall be responsible for any typographical errors, misinformation, misprints and shall be held totally harmless. Listing(s) information is provided for consumer's personal, non-commercial use and may not be used for any purpose other than to identify prospective properties consumers may be interested in purchasing. The data relating