

Address
8554 Haldibrook Road, Glanbrook, ON
Price
$ 849,900
Property Attributes
- MLS#40757950
- TypeSingle Family
- Listing Status Active
- CityGlanbrook
- AreaGlanbrook
- Neighbourhood530 - Rural Glanbrook
- Postal CodeN3W 2G8
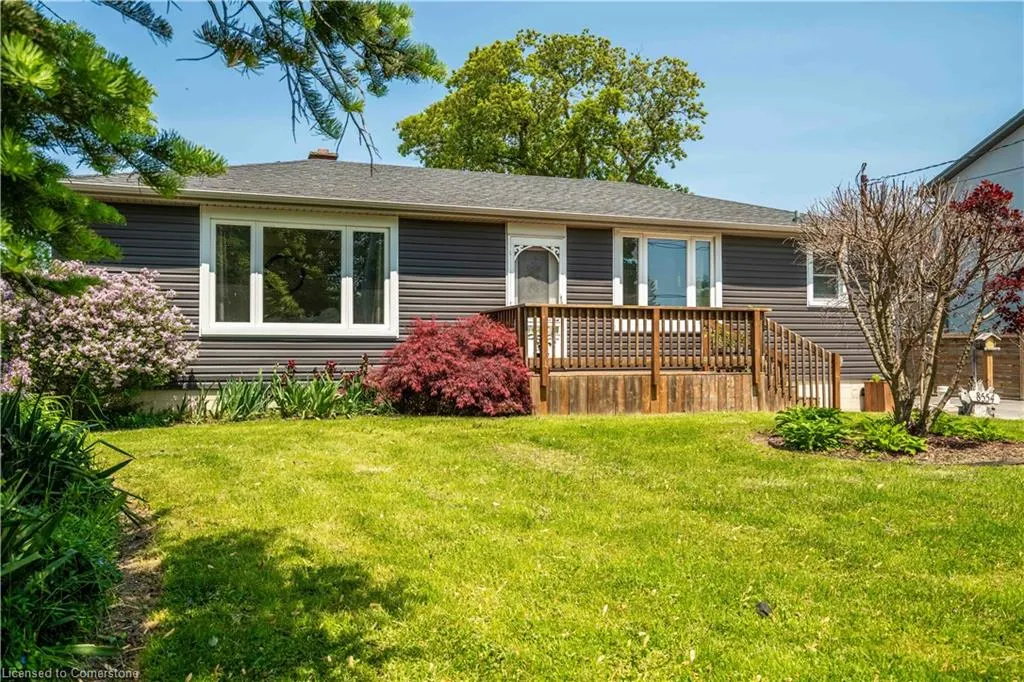
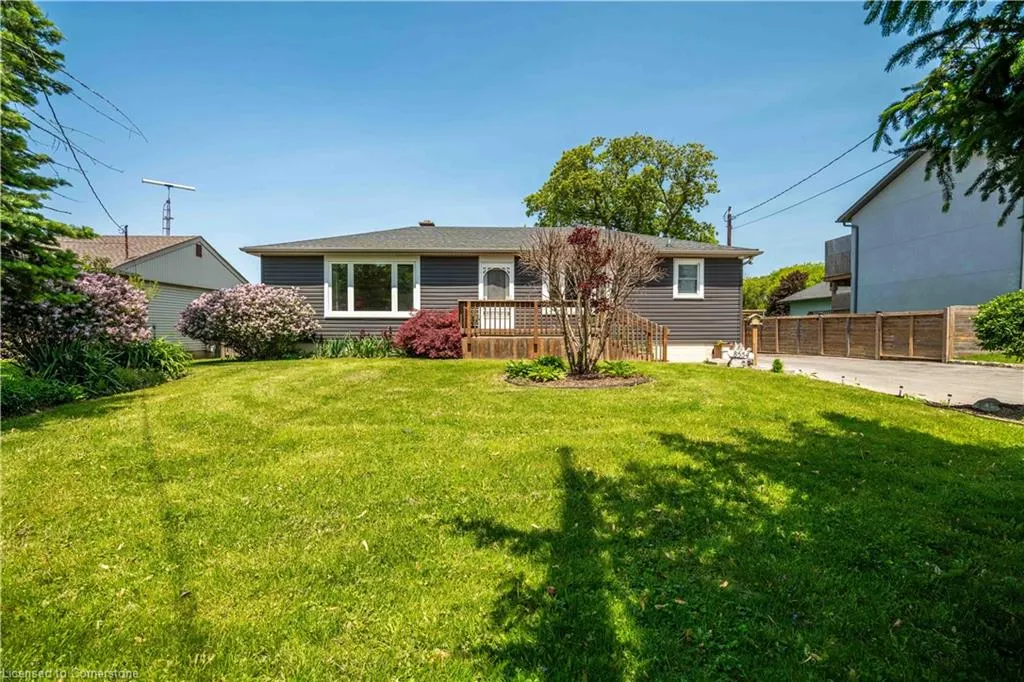
- StyleBungalow
- Taxes$ 4062
- Price$ 849,900
- Bedrooms3
- Full Bathrooms2
- Half Bathrooms0
- Sqr Footage1111
Data Source:
REALTORS® Association of Hamilton-Burlington (RAOHB)
Property Description
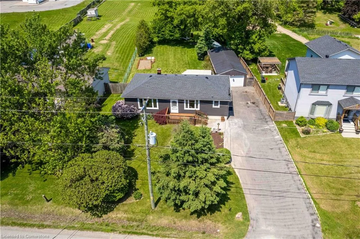
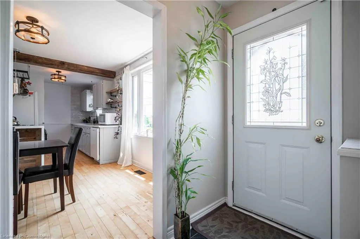
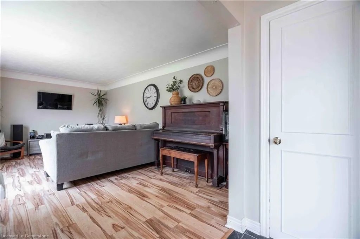
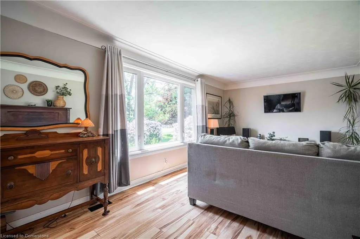
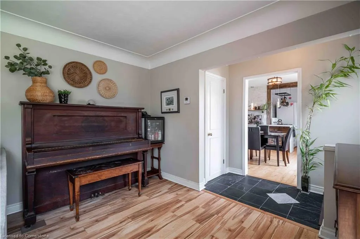
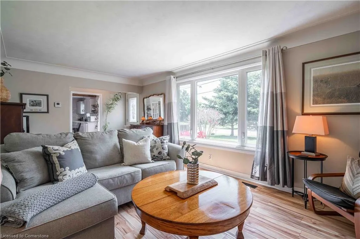
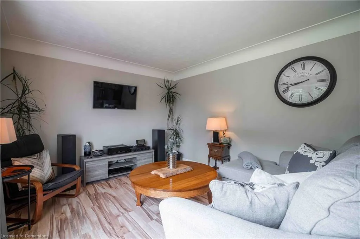
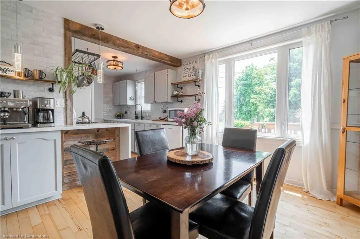
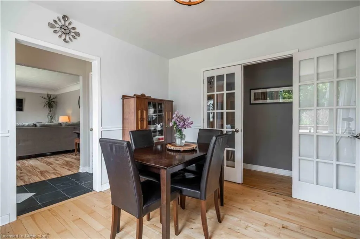
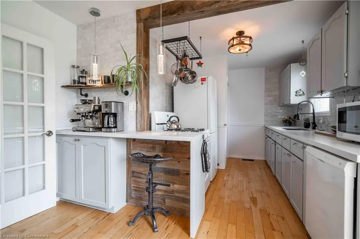
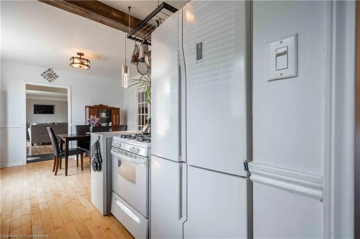
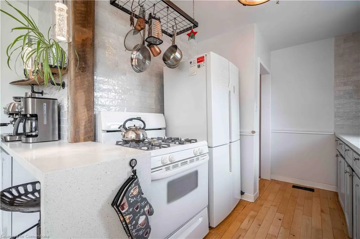
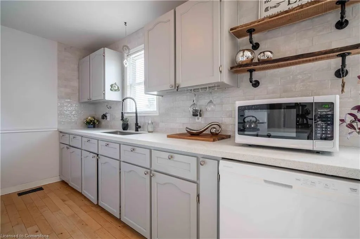
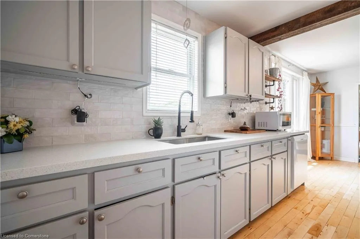
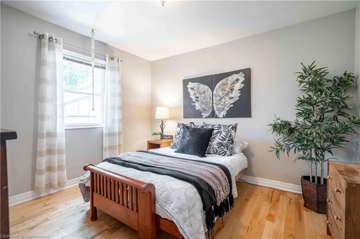
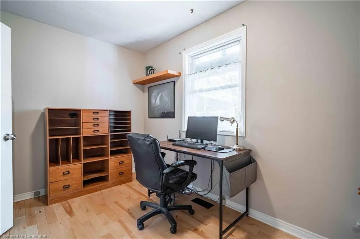
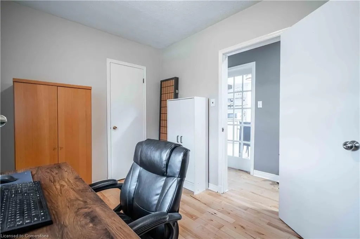
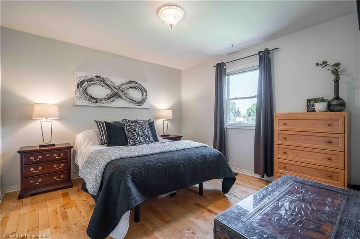
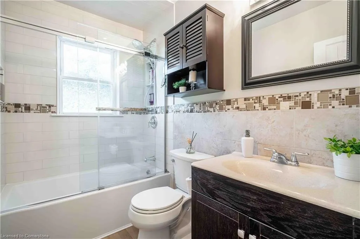
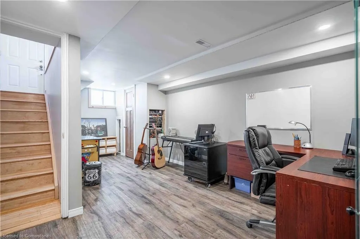
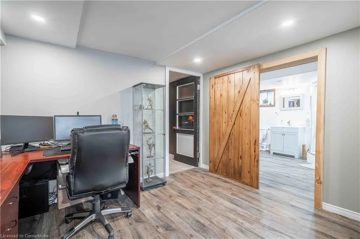
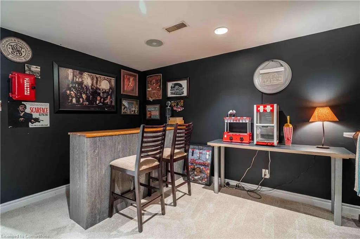
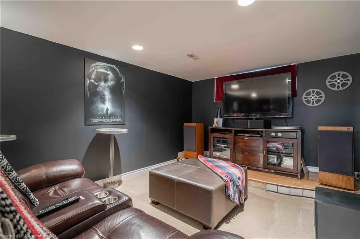
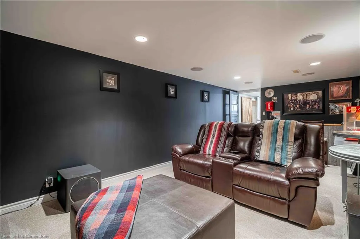
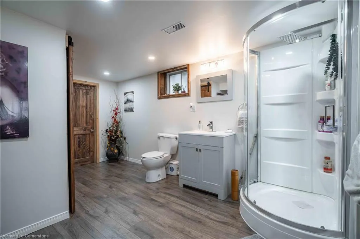
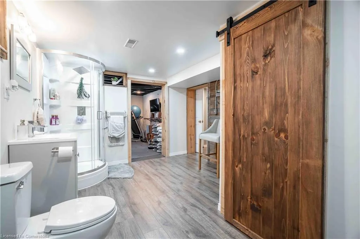
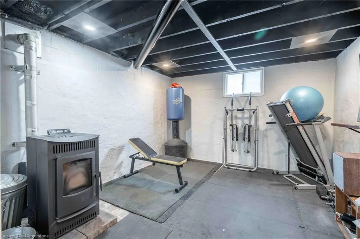
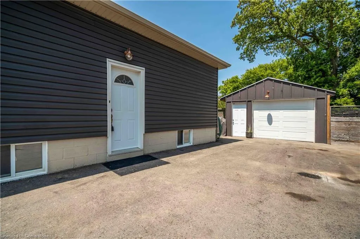
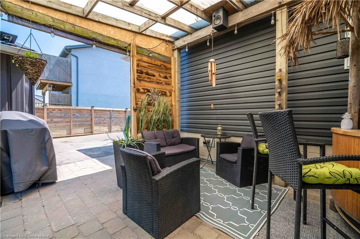
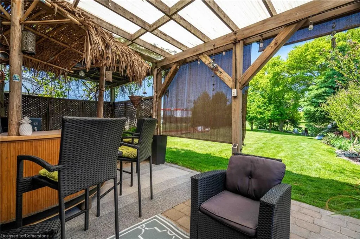
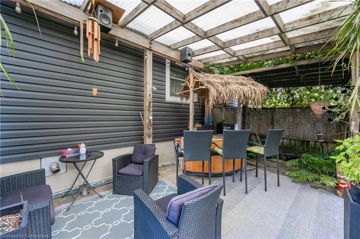
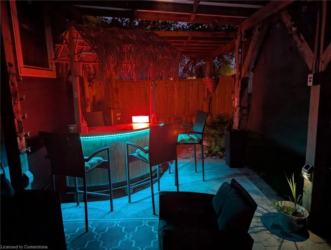
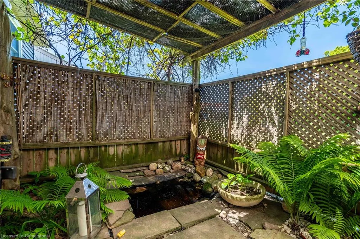
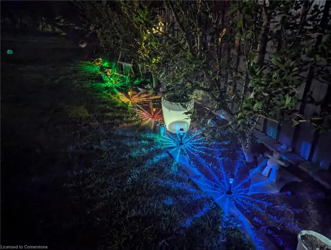
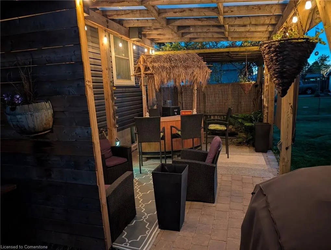
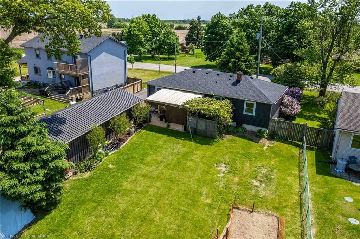
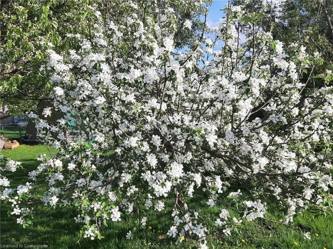
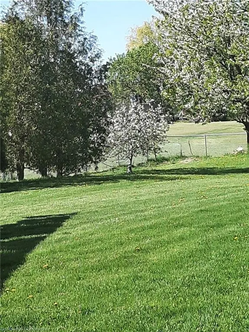
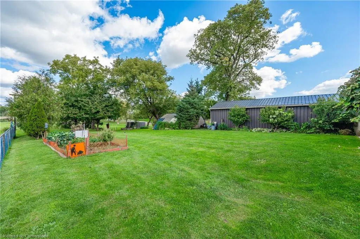
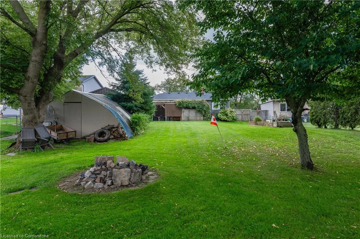
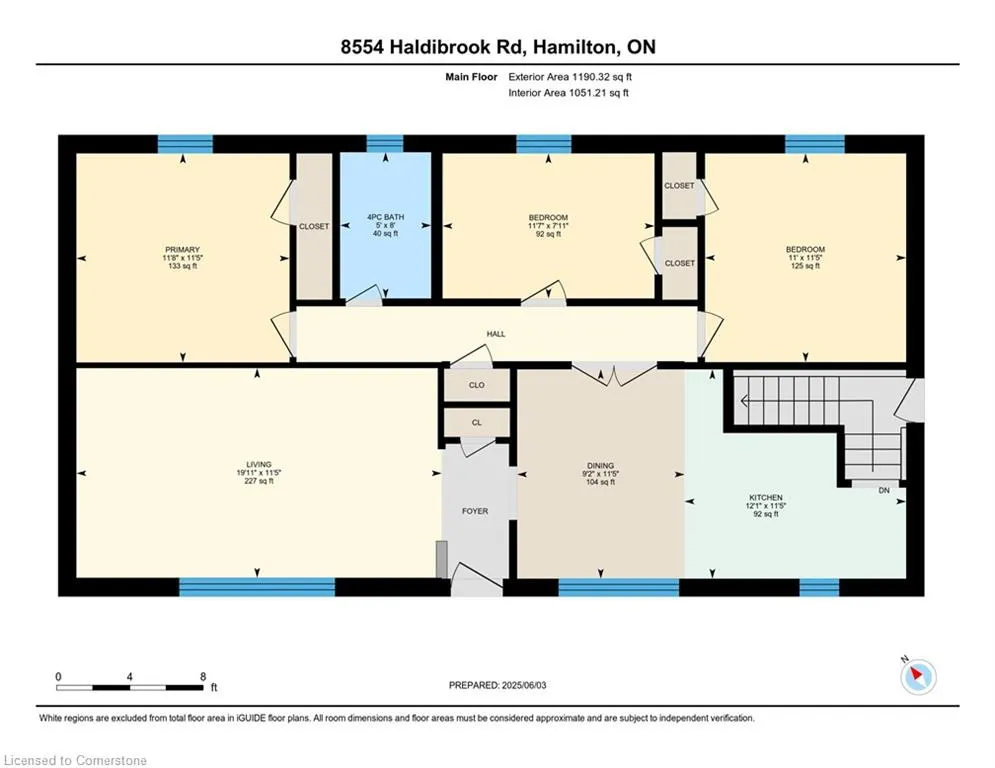
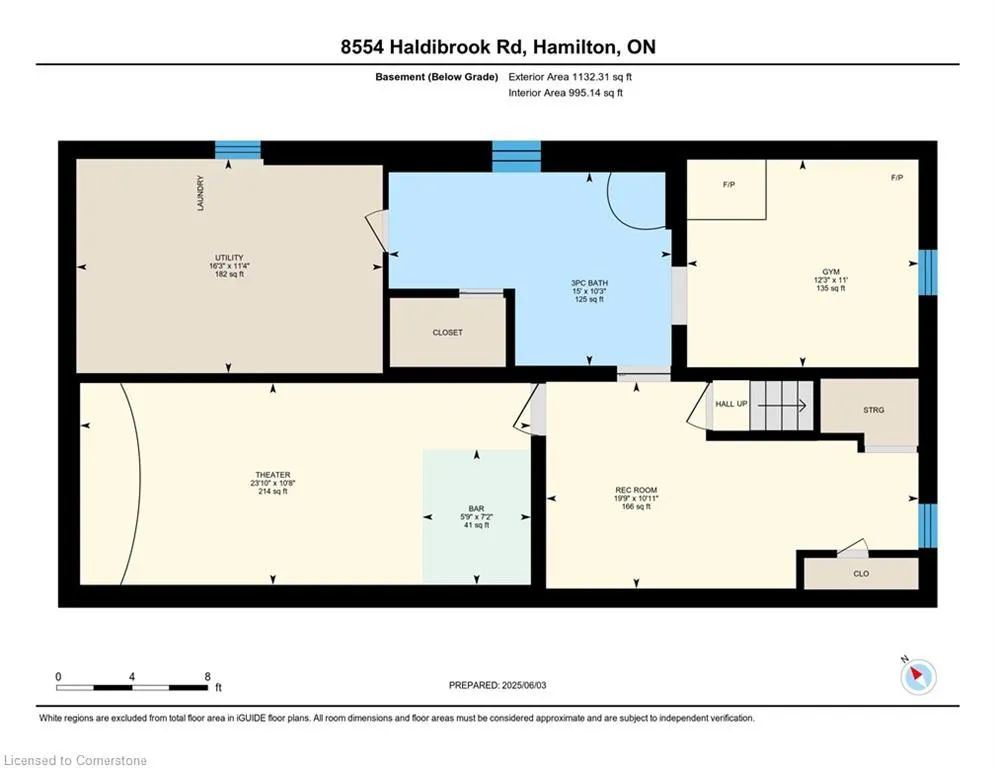
Welcome to 8554 Haldibrook Road – Where Country Charm Meets Modern Comfort! This beautifully maintained bungalow offers the peacefulness of rural living with the convenience of being just minutes from Hamilton, Caledonia, and major commuter routes. Nestled in a desirable, scenic community, this home is ideal for anyone looking to enjoy a quiet lifestyle without compromising on accessibility or modern amenities. Step inside to discover a thoughtfully updated main floor, featuring gleaming hardwood floors and a gorgeous modern kitchen with quartz countertops —perfect for both everyday living and entertaining. The renovated 4-piece bathroom adds a luxurious feel, while the finished basement includes an updated 3-piece bath and a cozy theatre room complete with in-ceiling speakers, making movie nights unforgettable. Three spacious bedrooms on the main level provide plenty of room for family or guests. This home has seen many recent upgrades that enhance both comfort and peace of mind. The siding, soffit, eavestroughs, and several windows were replaced in 2021, while the roof was done in 2015. The furnace and air conditioning system were updated in 2017, the jet pump was replaced in 2023, and the driveway was resurfaced in 2020. For added reassurance, the cistern was professionally cleaned and inspected in 2024. Outdoors, the property truly shines. The serene backyard features a tranquil pond, mature apple and cherry trees, and a fire pit—perfect for relaxing evenings under the stars. A large 40-foot-deep detached garage/workshop provides ample space for vehicles, storage, or your next hobby project. Whether you’re seeking a family home or a peaceful country retreat, this property is move-in ready and waiting for you. Don’t miss your chance to own this exceptional slice of countryside paradise
| Price History | |
|---|---|
| 8/6/2025 | Listed $849,900 |
General Features
| Sewer | Septic Tank |
|---|---|
| Heating | Forced Air,Natural Gas |
| Cooling | Central Air |
| Roof | Asphalt |
| Appliances | Water Heater Owned,Dishwasher,Dryer,Gas Stove,Refrigerator,Washer |
| Zoning | A1 |
| Garage Spaces | 1 |
| Architectural Style | Bungalow |
| Construction Materials | Vinyl Siding |
| Exclusions | Tiki Bar,Pellet Stove In Basement,Patio Lights,Stella Mini Fridge |
| Property Subtype | Single Family Residence |
| County | Hamilton |
| New Construction | No |
| Property Type | Residential |
| HOA | No |
| Attached Garage | No |
| Facing Direction | South |
| Garage Y/N | Yes |
| Total Rooms | 13 |
| Full Baths | 2 |
| Status | Active |
| Directions | South on Highway 6,East onto Haldibrook |
| ModificationTimestamp | 2025-08-18T15:02:19.940Z |
| City | Glanbrook |
| Senior Community Y/N | No |
| Open Parking Spaces | 6 |
| MLS Area | 53 - Glanbrook |
| Carport Y/N | No |
| HOA Fee 2 Frequency | Monthly |
| Land Lease Y/N | No |
| Tax Annual Amount | 4062.94 |
| Property Condition | 51-99 Years |
| Lease Renewal Y/N | No |
| MLS Area Minor | 530 - Rural Glanbrook |
| Additional Parcels Y/N | No |
| Building Area Units | Square Feet |
| Standard Status | Active |
Interior Features
| Basement | Full,Partially Finished |
|---|---|
| Kitchen Level | Main |
| Air Conditioning Y/N | No |
| Heating Y/N | Yes |
| Fireplace Y/N | No |
| Above Grade Finished Area | 1111 |
| Laundry Features | In Basement |
| Total Bedrooms | 3 |
| Main Level Bedrooms | 3 |
| Main Level Bathrooms | 1 |
| Below Grade Finished Area Unit Type | Square Feet |
| Above Grade Finished Area Source | Other |
| Above Grade Finished Area Unit Type | Square Feet |
| Total Baths | 2 |
Exterior Features
| Parking Features | Detached Garage |
|---|---|
| Lot Features | Rural,Airport,Highway Access,Open Spaces,Quiet Area,School Bus Route |
| Water Source | Cistern |
| Total Parking | 7 |
| Inclusions | Dishwasher,Dryer,Gas Stove,Refrigerator,Washer,Window Coverings,Light Fixtures,Garage Door Opener With Any/All Remotes,Tv Wall Mount Bedroom,In Ceiling Speakers,Washer,Dryer,Fridge,Stove,Dishwasher. |
| Foundation Details | Concrete Block |
| Spa | No |
| Building Area Total | 1111 |
| Lot Dimensions | 75 x 200 |
| Frontage Length | 75.00 |
| Frontage Type | North |
| Waterfront Y/N | No |
| Covered Spaces | 1 |
| Road Frontage Type | Municipal Road |
| Crops Included Y/N | No |
| Horse Y/N | No |
Amenities
- Foreclosure
- Views
- Short Sale
- New Construction
- Adult 55+
- Lease To Own
- No Strata Fees
- Furnished
- Primary On Main
- Air Conditioning
- Seller Finance
- Green
- Fixer Upper
- Horse
- Golf
- Fireplace
- Deck
- Garage
- Basement
- Pool
Property vs Single Family Average in N3W 2G8
Price
Taxes
 The information on this system is from sources deemed reliable, but should not be relied upon without independent verification. All data contained in the system is property of REALTORS ® Association of Hamilton-Burlington © 2018 or the originating source board/association.
 All information deemed reliable but not guaranteed. All properties are subject to prior sale, change or withdrawal. Neither listing broker(s) or information provider(s) shall be responsible for any typographical errors, misinformation, misprints and shall be held totally harmless. Listing(s) information is provided for consumer's personal, non-commercial use and may not be used for any purpose other than to identify prospective properties consumers may be interested in purchasing. The data relating