





Address
4364 Victoria Avenue, Vineland, ON
Price
$ 1,199,900
Property Attributes
- MLS#40750926
- TypeSingle Family
- Listing Status Active
- CityVineland
- AreaLincoln
- Neighbourhood980 - Lincoln-Jordan-Vineland
- Postal CodeL0R 2E0
- StyleTwo Story
- Price$ 1,199,900
- Bedrooms3
- Full Bathrooms2
- Half Bathrooms1
- Sqr Footage2400
Data Source:
REALTORS® Association of Hamilton-Burlington (RAOHB)
Property Description
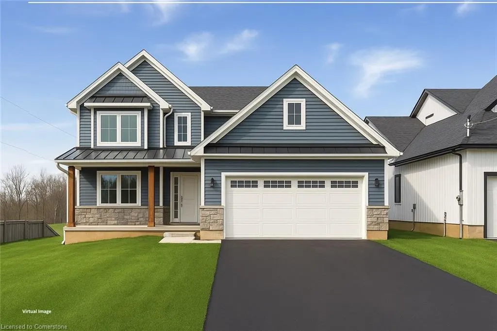
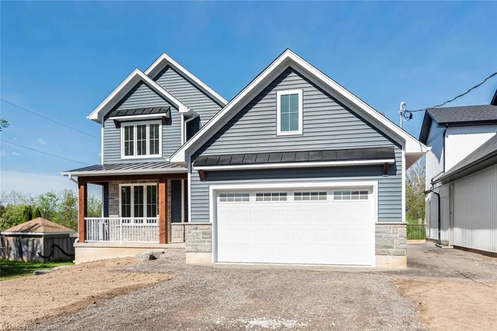
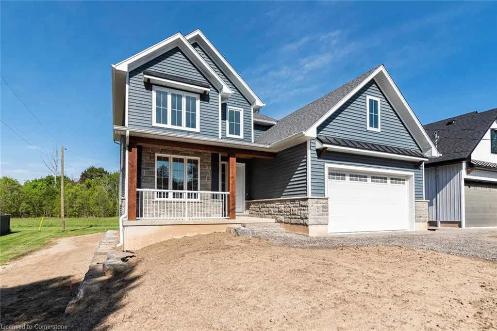
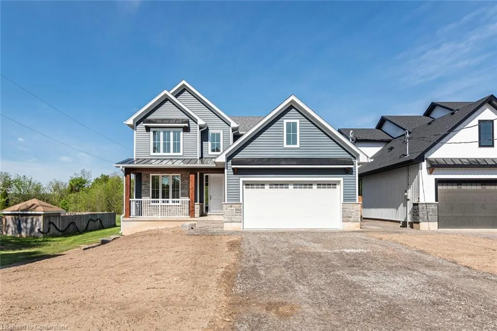
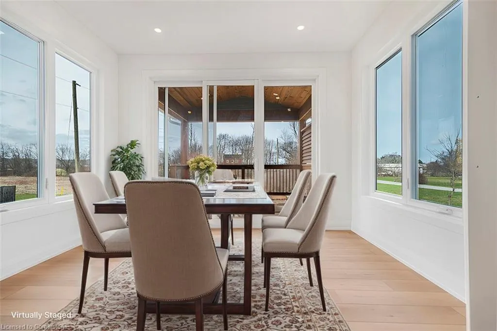
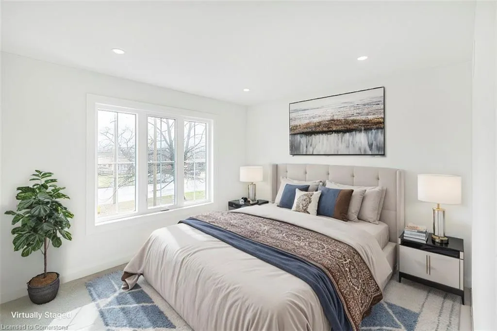
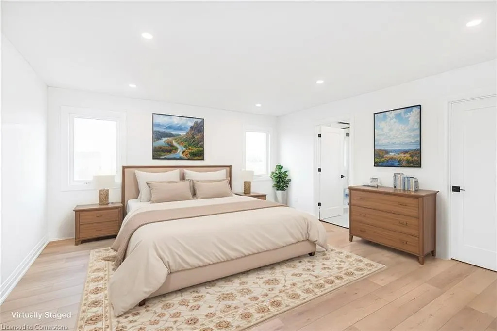
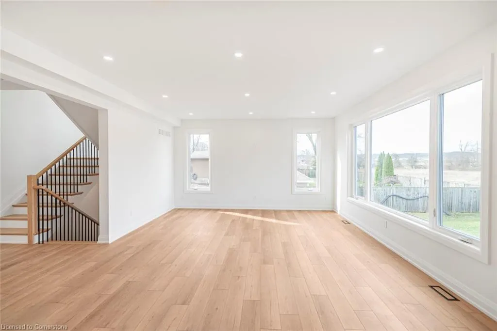
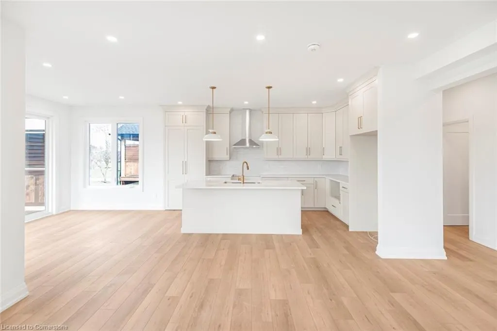
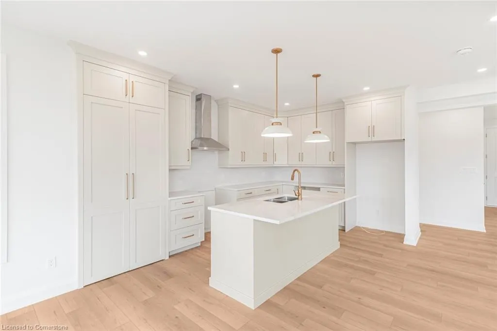
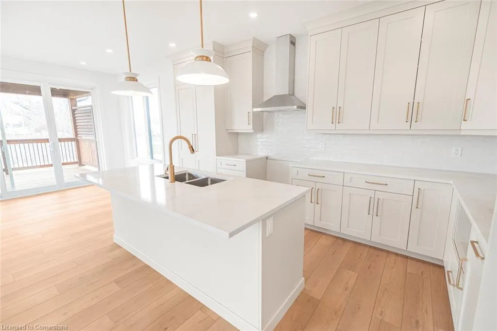
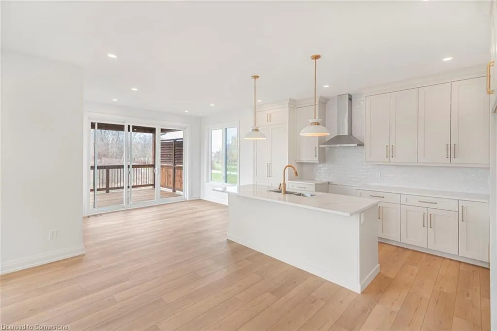
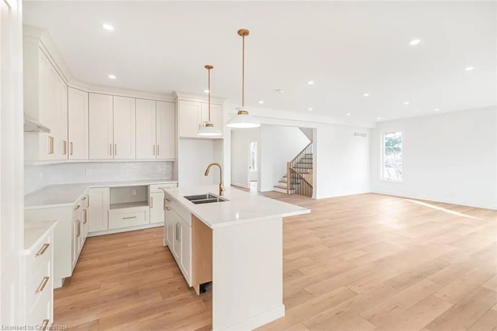
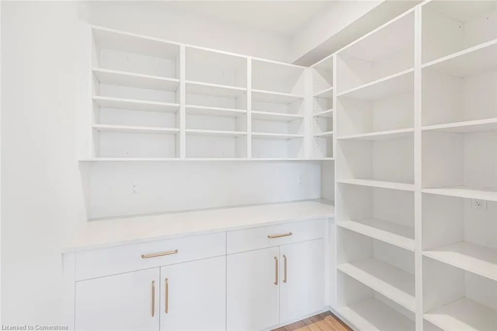
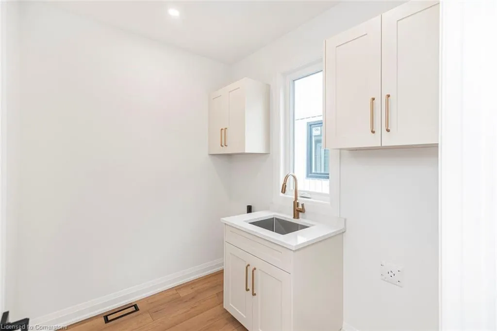
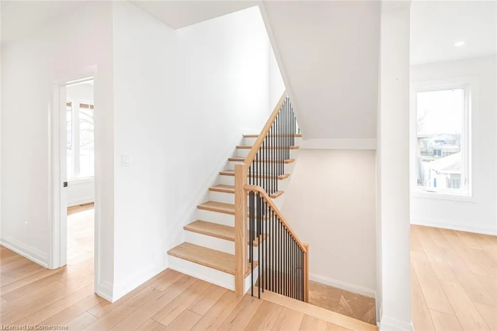
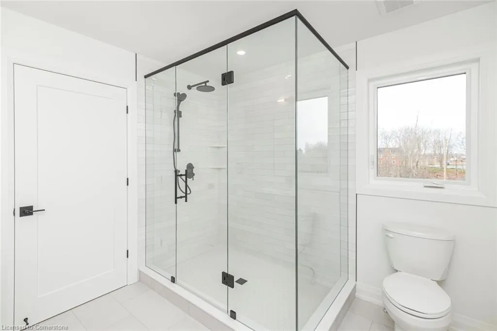
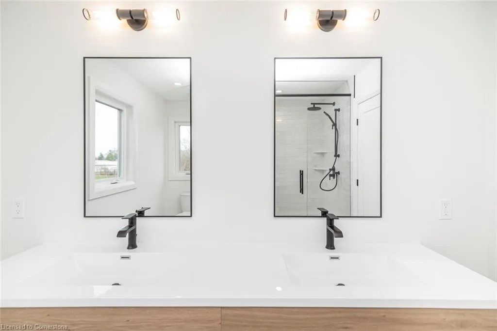
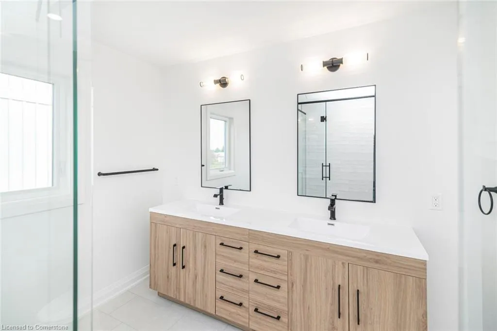
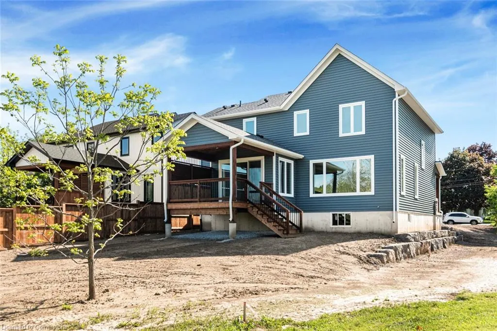
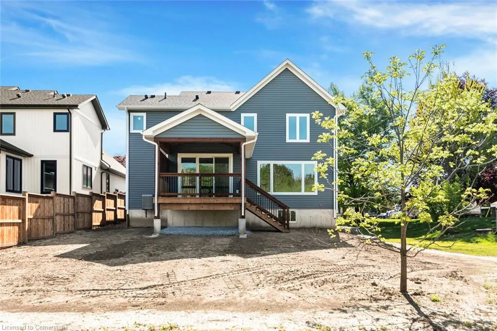
Stunning custom built home with quality and design by Everlast Homes. This 2 storey home offers spacious main floor living, main floor den, quartz kitchen counters, central air conditioning, timber frame entrance and more! Large covered porch overlooking the backyard and green space behind property. Walk in pantry, main floor laundry, custom glass shower in the ensuite bathroom and the list goes on. Fantastic location just minutes to the QEW. Full unspoiled basement with large windows, over 8ft of ceiling height and a roughed in 3 piece bathroom. (Builder can finish the basement for extra cost) If you are looking for a well built home with above average finishes and attention to detail this is it! Please note: Pictures with furniture in them have been virtually staged. Main picture has been virtually staged with grass and a paved driveway. Please note: Final grading and grass seeding will be completed before closing.
| Price History | |
|---|---|
| 7/16/2025 | Listed $1,199,900 |
General Features
| Sewer | Sanitary |
|---|---|
| Heating | Forced Air,Natural Gas |
| Cooling | Central Air |
| Roof | Asphalt,Metal |
| Appliances | Water Heater Owned |
| Zoning | RU1 |
| Garage Spaces | 2 |
| Patio/Porch Features | Deck |
| Architectural Style | Two Story |
| Security Features | Smoke Detector |
| Construction Materials | Stone,Vinyl Siding |
| View | Forest |
| Property Subtype | Single Family Residence |
| County | Niagara |
| New Construction | No |
| Property Type | Residential |
| HOA | No |
| Attached Garage | Yes |
| Garage Y/N | Yes |
| Total Rooms | 13 |
| Full Baths | 2 |
| Status | Active |
| Directions | Property is located on the west side of Victoria Avenue between John Street and Second Avenue. |
| ModificationTimestamp | 2025-07-26T20:00:06.713Z |
| City | Vineland |
| Senior Community Y/N | No |
| Open Parking Spaces | 4 |
| MLS Area | Lincoln |
| Carport Y/N | No |
| HOA Fee 2 Frequency | Monthly |
| Land Lease Y/N | No |
| Property Condition | New |
| Lease Renewal Y/N | No |
| MLS Area Minor | 980 - Lincoln-Jordan/Vineland |
| Additional Parcels Y/N | No |
| Virtual Tour | https://youtube.com/embed/a03mJJ0O_UM?autoplay=1&loop=1&modestbranding=1&playlist=a03mJJ0O_UM |
| Building Area Units | Square Feet |
| Standard Status | Active |
| Year Built Source | Builder |
| Virtual Tour | https://www.venturehomes.ca/virtualtour.asp?tourid=68849 |
Interior Features
| Basement | Full,Unfinished |
|---|---|
| Kitchen Level | Main |
| Air Conditioning Y/N | No |
| Heating Y/N | Yes |
| Fireplace Y/N | No |
| Above Grade Finished Area | 2400 |
| Half Baths | 1 |
| Total Bedrooms | 3 |
| Main Level Bathrooms | 1 |
| Below Grade Finished Area Unit Type | Square Feet |
| Above Grade Finished Area Source | Plans |
| Above Grade Finished Area Unit Type | Square Feet |
| Total Baths | 3 |
Exterior Features
| Parking Features | Attached Garage |
|---|---|
| Lot Features | Urban,Rectangular,Open Spaces |
| Water Source | Municipal |
| Total Parking | 4 |
| Inclusions | Smoke Detector |
| Foundation Details | Poured Concrete |
| Spa | No |
| Building Area Total | 2400 |
| Lot Dimensions | 50 x 148.84 |
| Frontage Length | 50.00 |
| Frontage Type | West |
| Waterfront Y/N | No |
| Covered Spaces | 2 |
| Crops Included Y/N | No |
| Horse Y/N | No |
Amenities
- Foreclosure
- Views
- Short Sale
- New Construction
- Adult 55+
- Lease To Own
- No Strata Fees
- Furnished
- Primary On Main
- Air Conditioning
- Seller Finance
- Green
- Fixer Upper
- Horse
- Golf
- Fireplace
- Deck
- Garage
- Basement
- Pool
Property vs Single Family Average in L0R 2E0
Price
Visits
 The information on this system is from sources deemed reliable, but should not be relied upon without independent verification. All data contained in the system is property of REALTORS ® Association of Hamilton-Burlington © 2018 or the originating source board/association.
 All information deemed reliable but not guaranteed. All properties are subject to prior sale, change or withdrawal. Neither listing broker(s) or information provider(s) shall be responsible for any typographical errors, misinformation, misprints and shall be held totally harmless. Listing(s) information is provided for consumer's personal, non-commercial use and may not be used for any purpose other than to identify prospective properties consumers may be interested in purchasing. The data relating