


Address
3312 Lakeland Crescent, Burlington, ON
Price
$ 5,500,000
Property Attributes
- MLS#W13463230
- TypeSingle Family
- Listing Status Extension
- CityBurlington
- AreaRoseland
- NeighbourhoodRoseland
- Postal CodeL7N 1B8
- StyleBungaloft
- Taxes$ 19249
- Price$ 5,500,000
- Bedrooms3
- Full Bathrooms3
- Half Bathrooms0
- Sqr Footage2500
Data Source:
TREB - DLA - RE/MAX ESCARPMENT REALTY INC., BROKERAGE
Property Description
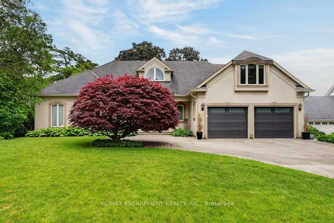
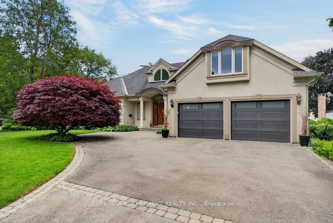
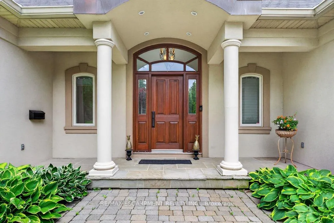
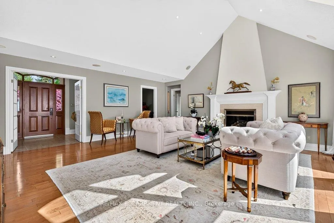
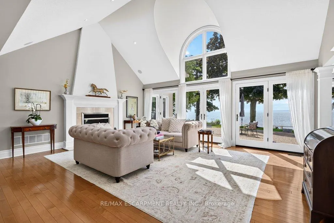
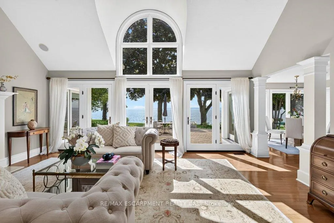
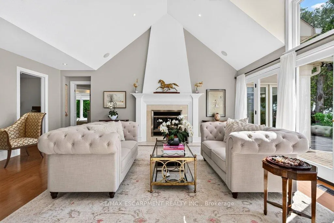
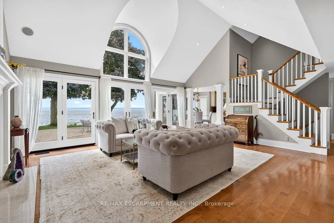
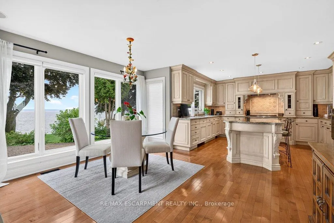
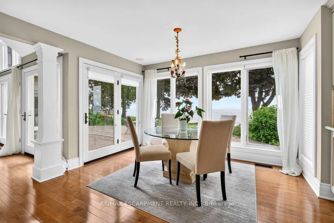
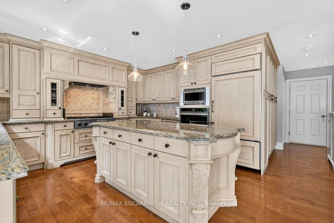
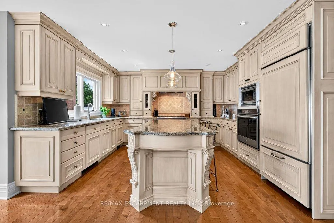
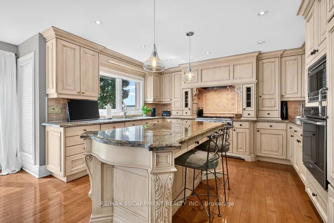
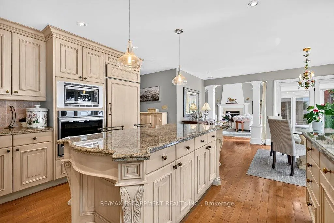
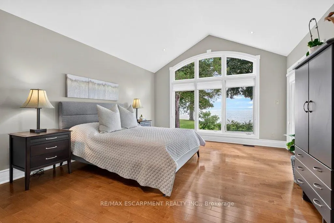
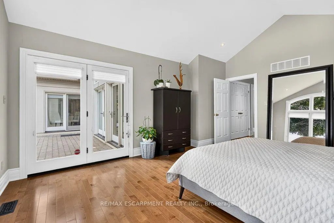
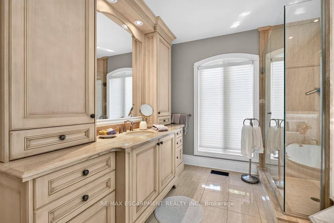
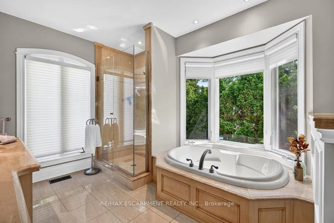
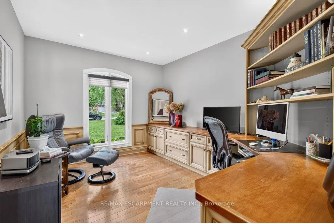
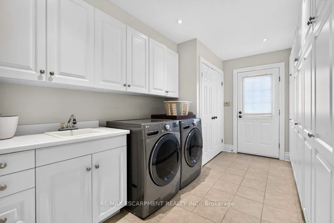
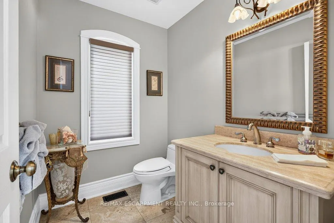
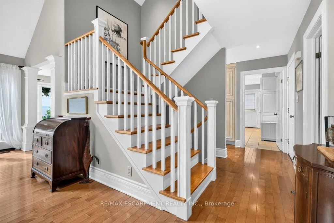
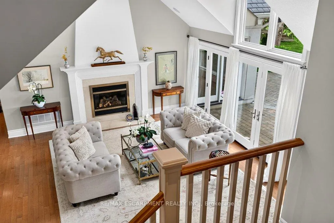
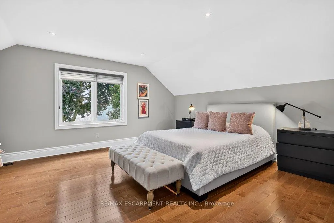
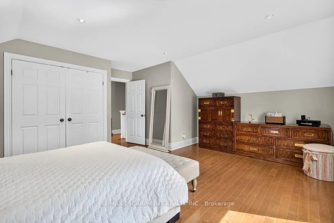
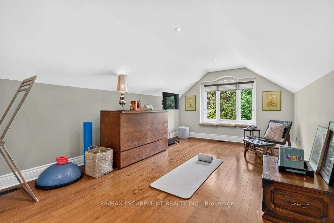
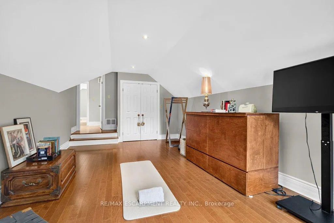
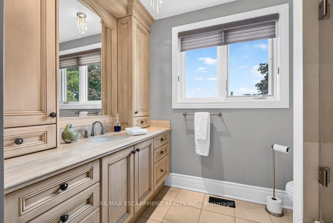
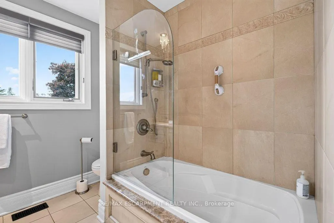
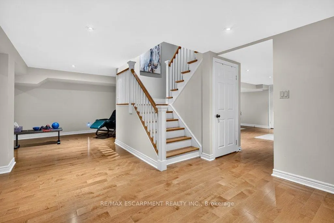
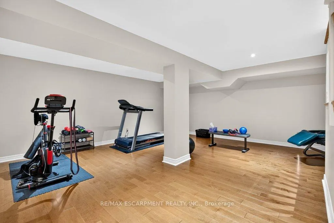
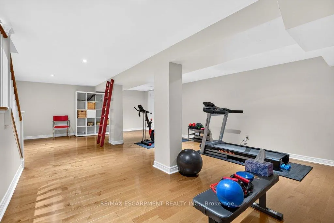
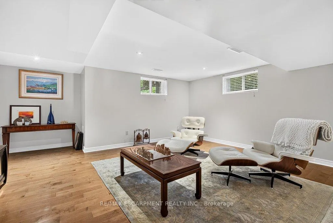
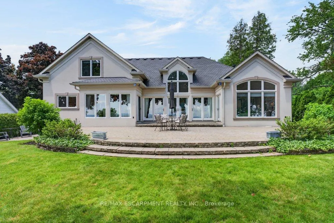
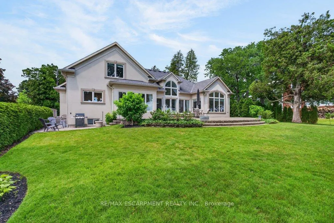
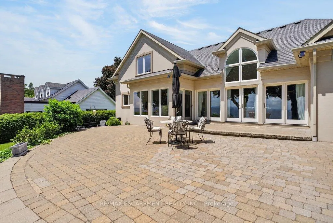
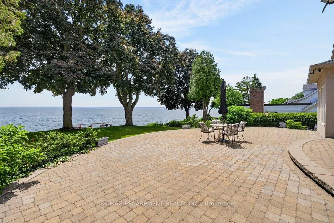
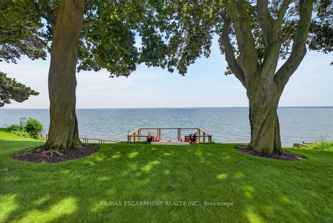
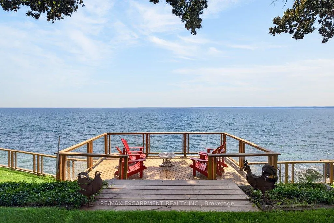
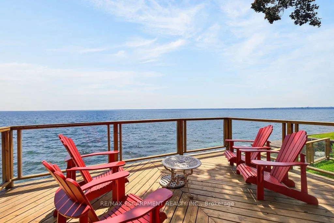
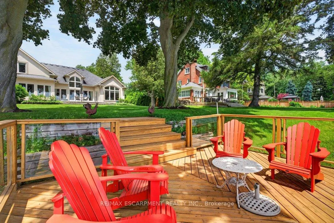
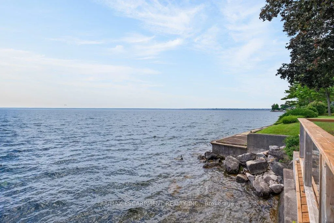
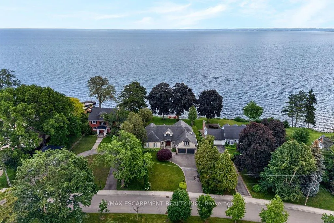
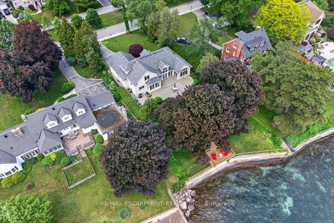
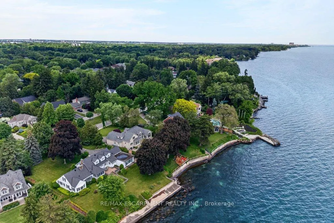
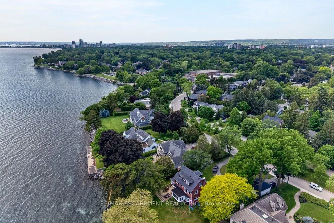
Lakefront! Amazing 2,861 sq.ft. bungaloft in prime south of Lakeshore Road location on an 80' x 200' lot + water lot/riparian rights! Completely rebuilt and added on to in 2002. Oversized main level primary suite with vaulted ceiling, walk-in closet, spa-inspired 5-piece ensuite and walk-out! Open concept great room with vaulted ceiling, gas fireplace and walk-out to terrace and waterside deck with sweeping views of Lake Ontario and beyond! Custom kitchen with granite, gas cooktop and walk-out from dining. Main level office and main level laundry/mudroom with abundant storage. Two additional oversized bedrooms and a full bathroom on the upper level. Professionally finished lower level, hardwood floors, pot lighting, irrigation, double garage with inside entry and a double drive with parking for 6 cars! 3 bedrooms and 2.5 bathrooms. Luxury Certified.
| Price History | |
|---|---|
| 6/18/2026 | Listed $5,500,000 |
General Features
| Sewer | Sewer |
|---|---|
| Cooling | Central Air |
| Roof | Asphalt Shingle |
| Water | Municipal |
| Zoning | R1.2 |
| Architectural Style | Bungaloft |
| Pool Features | None |
| Construction Materials | Stucco (Plaster) |
| Exclusions | 1 Dining Room Chandelier,1 Upper Level Hall Chandelier |
| Waterview | Direct |
| View | Lake |
| Heater Type | Forced Air |
| Parking Spaces | 6 |
| Property Subtype | Detached |
| Tax Year | 2026 |
| Lot Depth | 200.0 |
| PropertyFeatures | Lake/Pond,Library,Place Of Worship,Rec./Commun.Centre,School,Park |
| Waterfront Features | Seawall |
| County | Halton |
| New Construction | No |
| Property Type | Residential Freehold |
| HOA | No |
| Attached Garage | No |
| Facing Direction | South |
| Garage Y/N | Yes |
| Status | Extension |
| City | Burlington |
| Body of Water | Lake Ontario |
| Disclosures | Conservation Regulations,Municipal |
| Senior Community Y/N | No |
| Lot Size Units | Feet |
| Property Attached Y/N | No |
| Tax Annual Amount | 19249.72 |
| Virtual Tour | https://www.3312lakelandcres.com/mls/252566011 |
| Standard Status | Active |
| Occupancy Type | Owner |
| Legal Description | LT 76,PL 136 ; PT LT 75,PL 136,AND PT OF WATER LOTS IN FRONT OF LOTS 75 & 76,PLAN 136 AS IN 313703;BURLINGTON. AMENDED 02 13 2001,J. GILBERT |
Interior Features
| Interior Amenities | Auto Garage Door Remote,Built-In Oven,Primary Bedroom - Main Floor,Sump Pump,Water Heater Owned |
|---|---|
| Basement | Full,Finished |
| Total Fireplaces | 1 |
| Fireplace Features | Living Room,Natural Gas |
| Heat Source | Gas |
| Laundry Level | Main Level |
| Basement (Y/N) | No |
| Air Conditioning Y/N | Yes |
| Heating Y/N | Yes |
| Fireplace Y/N | Yes |
| Total Bedrooms | 3 |
| Elevator? | No |
| Total Baths | 3 |
| Bedrooms | 3 |
| Living Area Range | 2500-3000 |
Exterior Features
| Exterior Amenities | Deck,Landscaped,Lawn Sprinkler System,Patio,Porch |
|---|---|
| Waterfront | Direct |
| Parking Features | Inside Entry,Private Double |
| Total Parking | 8.0 |
| Inclusions | Built-in Microwave,Dishwasher,Dryer,Garage Door Opener,Hot Water Tank Owned,Refrigerator,Washer,Window Coverings,Gas Cooktop,Built-in Oven,1 Fridge in Lower Level,Garage Cabinetry |
| Garage Type | Attached |
| Foundation Details | Concrete Block,Poured Concrete |
| Spa | No |
| Waterfront Y/N | Yes |
| Covered Spaces | 2.0 |
Amenities
- Foreclosure
- Views
- Short Sale
- New Construction
- Adult 55+
- Lease To Own
- No Strata Fees
- Furnished
- Primary On Main
- Air Conditioning
- Seller Finance
- Green
- Fixer Upper
- Horse
- Golf
- Fireplace
- Deck
- Garage
- Basement
- Pool
Property vs Single Family Average in L7N 1B8
Price
Taxes
Visits
 The information on this system is from sources deemed reliable, but should not be relied upon without independent verification. All data contained in the system is property of REALTORS ® Association of Hamilton-Burlington © 2018 or the originating source board/association.
 All information deemed reliable but not guaranteed. All properties are subject to prior sale, change or withdrawal. Neither listing broker(s) or information provider(s) shall be responsible for any typographical errors, misinformation, misprints and shall be held totally harmless. Listing(s) information is provided for consumer's personal, non-commercial use and may not be used for any purpose other than to identify prospective properties consumers may be interested in purchasing. The data relating