


Address
575 Conklin Road # 816, Brantford, ON
Price
$ 1,895
Property Attributes
- MLS#40761070
- TypeRentals
- Listing Status Active
- CityBrantford
- AreaWest Brant
- Neighbourhood2069 - Donegal-Mcguiness
- Postal CodeN3T 0C1
- Style1 Storey/Apt
- Price$ 1,895
- Bedrooms1
- Full Bathrooms2
- Half Bathrooms0
- Sqr Footage642
Data Source:
REALTORS® Association of Hamilton-Burlington (RAOHB)
Property Description
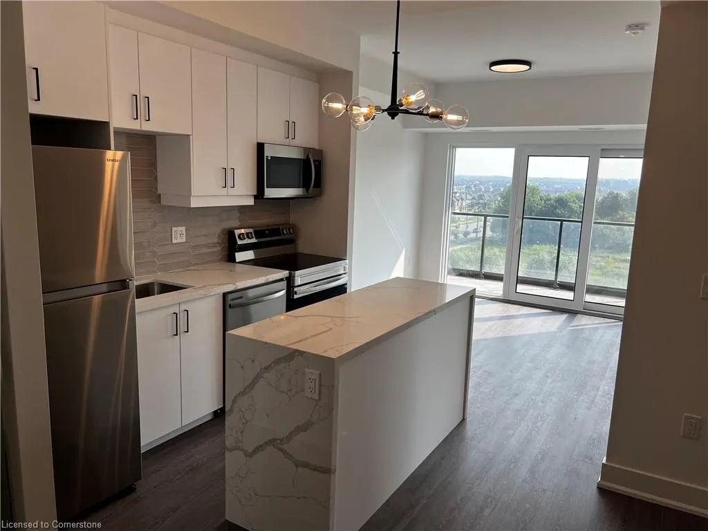
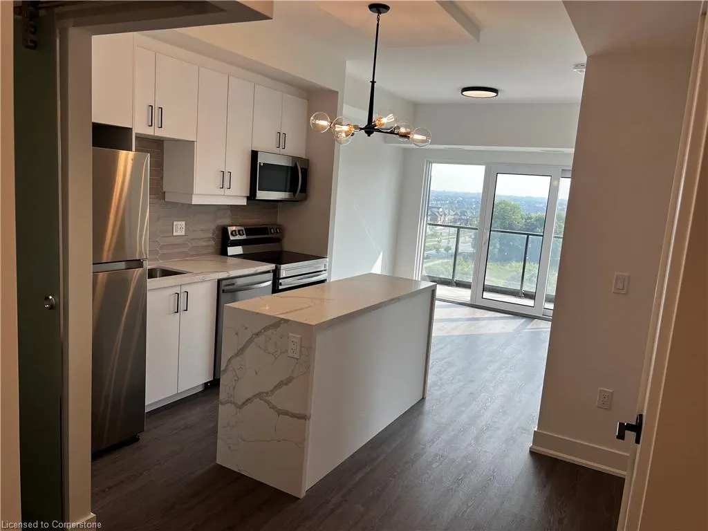
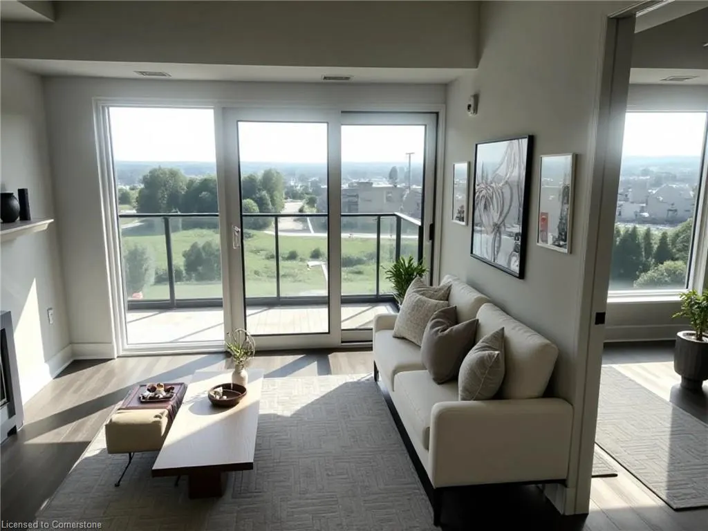
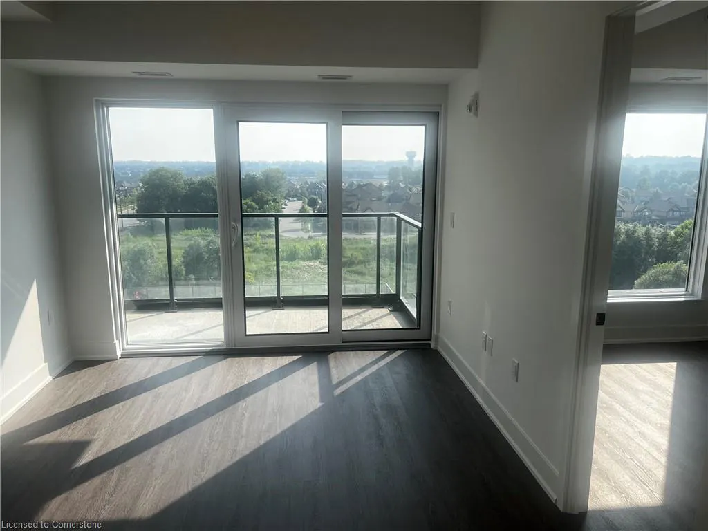
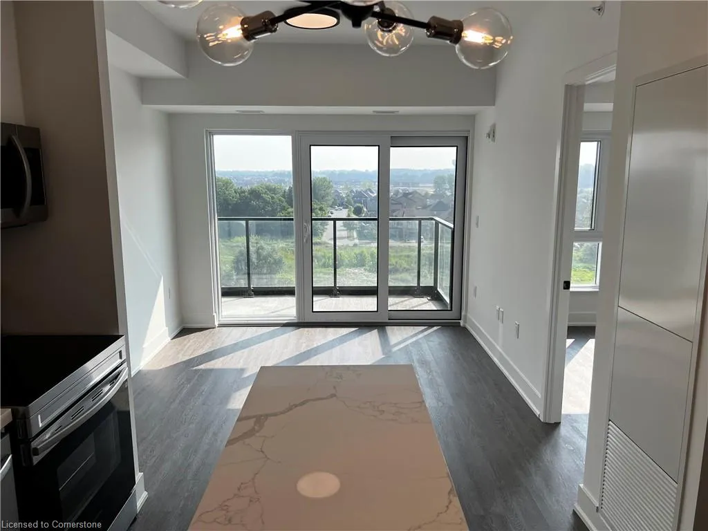
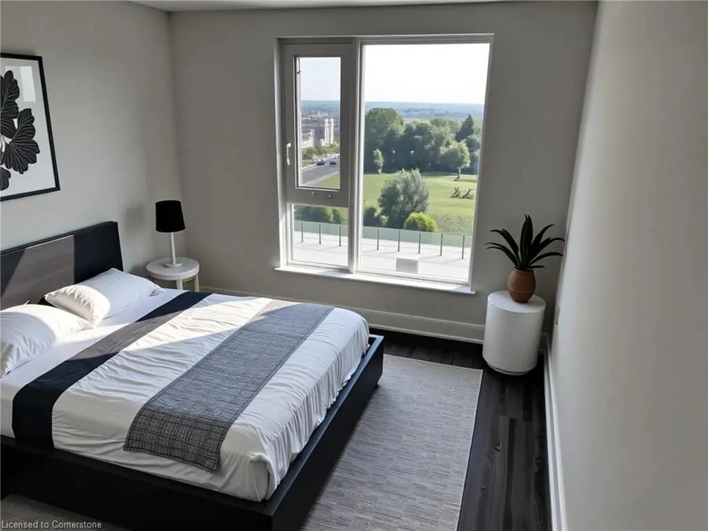
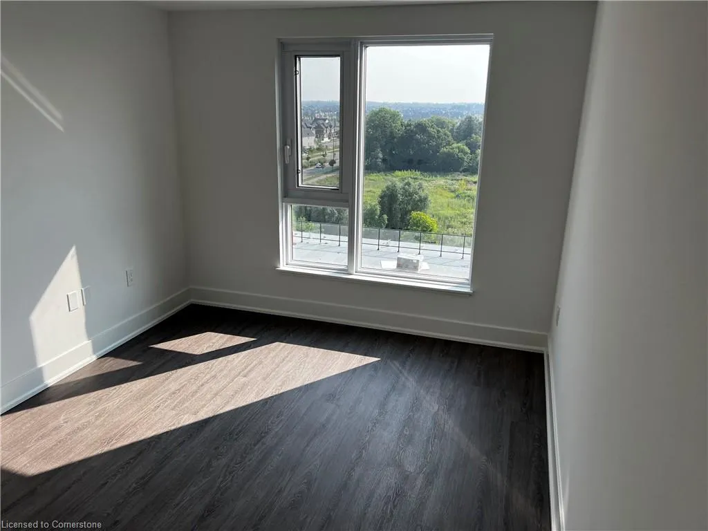
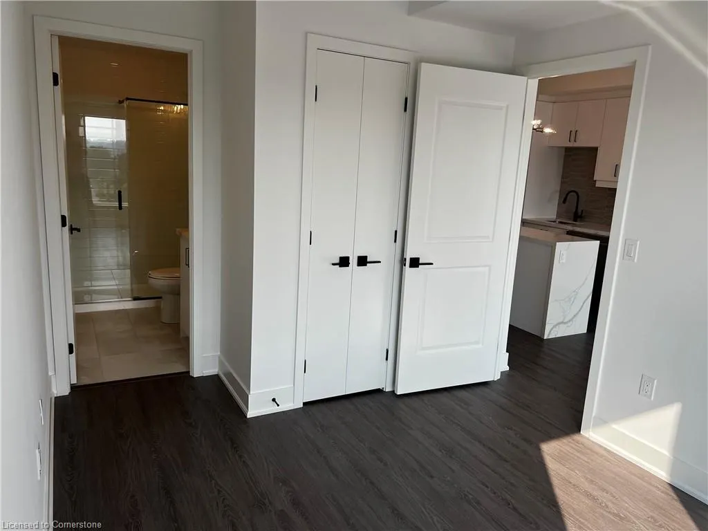
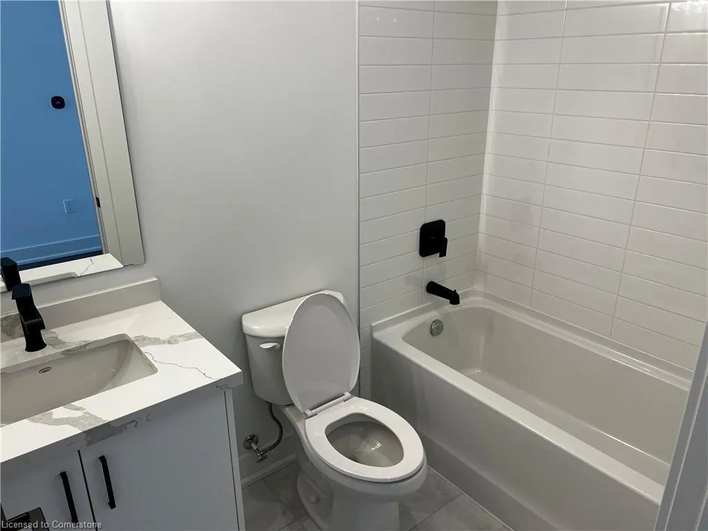
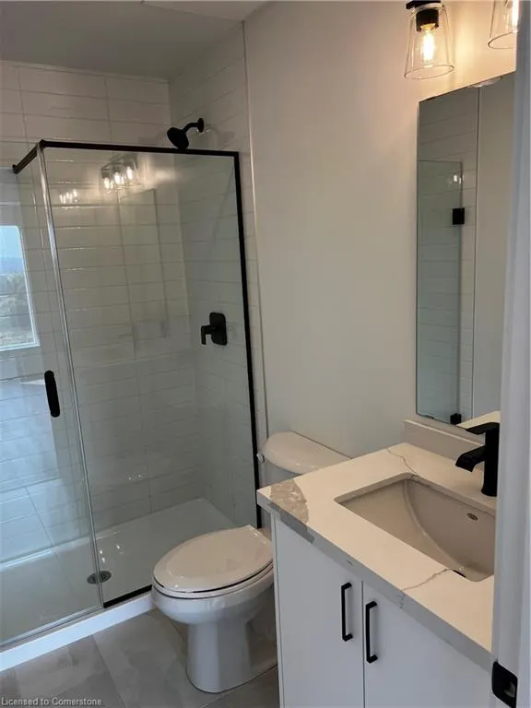
Welcome to the Ambrose Condos in West Brantford, where luxury meets convenience in this dutiful 1-bedroom plus den unit. Designed with modern living in mind, this condo features an open-concept layout with a private balcony off the living room, filling the space with natural light through floor to ceiling windows and door.. The sleek kitchen is equipped with stainless steel appliances—fridge, stove, dishwasher, and microwave—stone countertops, and a functional island that adds additional counter and storage space. The versatile den makes for an ideal home office or creative space, while the spacious bedroom includes a 3-piece ensuite for added privacy. A second 4-piece bathroom with a tub and shower provides additional comfort for guests or everyday use. The unit also offers in suite laundry part of the Ambrose community, you'll enjoy access to an array of premium amenities including an elegant lobby with concierge service, a fully equipped exercise room, yoga studio, outdoor running track, and a bike storage and repair room. Entertain in style with a party room, chef's kitchen, lounge, and movie theatre, or relax on the rooftop terrace complete with garden, BBQ station, and lounge seating. Additional features include a pet wash station, secure parcel storage, guest suites, a community garden, and dedicated wellness spaces. Ideally located steps from parks, schools, scenic trails, and shopping, with easy access to Hwy 403, Wilfrid Laurier University, and Brantford VIA Rail Station. A dedicated parking spot is included for your convenience. This is a home you'll be proud to call your own.
| Price History | |
|---|---|
| 8/18/2025 | Listed $1,895 |
General Features
| Sewer | Sewer (Municipal) |
|---|---|
| Heating | Forced Air |
| Cooling | Central Air |
| Roof | Flat |
| Appliances | Dishwasher,Dryer,Microwave,Refrigerator,Stove,Washer |
| Zoning | R4A,RHD |
| Garage Spaces | 1 |
| Patio/Porch Features | Open |
| Architectural Style | 1 Storey/Apt |
| Construction Materials | Brick,Stucco |
| Pets Allowed | Restricted |
| Tenant Pays | Hydro,Water |
| Unit Number | 816 |
| Property Subtype | Condo/Apt Unit |
| OwnerPays | Exterior Maintenance,Gas,Taxes |
| County | Brantford |
| New Construction | No |
| Property Type | Residential Lease |
| Association Amenities | None |
| HOA | No |
| Attached Garage | Yes |
| Facing Direction | West |
| Garage Y/N | Yes |
| Total Rooms | 7 |
| Full Baths | 2 |
| Status | Active |
| Directions | Cross Street: Conklin Road |
| ModificationTimestamp | 2025-08-18T14:01:36.203Z |
| City | Brantford |
| Senior Community Y/N | No |
| MLS Area | 2067 - West Brant |
| Carport Y/N | No |
| HOA Fee 2 Frequency | Monthly |
| Land Lease Y/N | No |
| Property Condition | New |
| Ok to Lease | 12 Months |
| Lease Renewal Y/N | No |
| MLS Area Minor | 2069 - Donegal/McGuiness |
| Additional Parcels Y/N | No |
| Building Area Units | Square Feet |
| Lease Type | Per Month |
| Standard Status | Active |
Interior Features
| Interior Amenities | Elevator |
|---|---|
| Furnished Y/N | Unfurnished |
| Kitchen Level | Main |
| Air Conditioning Y/N | No |
| Heating Y/N | Yes |
| Fireplace Y/N | No |
| Above Grade Finished Area | 642 |
| Laundry Features | In-Suite |
| Total Bedrooms | 1 |
| Main Level Bedrooms | 1 |
| Main Level Bathrooms | 2 |
| Below Grade Finished Area Unit Type | Square Feet |
| Above Grade Finished Area Source | LBO Provided |
| Above Grade Finished Area Unit Type | Square Feet |
| Total Baths | 2 |
Exterior Features
| Parking Features | Attached Garage |
|---|---|
| Lot Features | Urban,Playground Nearby,Schools,Shopping Nearby |
| Water Source | Municipal |
| Total Parking | 1 |
| Inclusions | Dishwasher,Dryer,Microwave,Refrigerator,Stove,Washer |
| Foundation Details | Concrete Perimeter |
| Spa | No |
| Building Area Total | 642 |
| Frontage Type | West |
| Lot Size Source | GeoWarehouse |
| Waterfront Y/N | No |
| Covered Spaces | 1 |
| Road Frontage Type | Private Road |
| Crops Included Y/N | No |
| Horse Y/N | No |
Amenities
- Foreclosure
- Views
- Short Sale
- New Construction
- Adult 55+
- Lease To Own
- No Strata Fees
- Furnished
- Pets
- Primary On Main
- Air Conditioning
- Seller Finance
- Green
- Fixer Upper
- Horse
- Golf
- Fireplace
- Deck
- Garage
- Basement
- Pool
Property vs Rentals Average in N3T 0C1
Price
 The information on this system is from sources deemed reliable, but should not be relied upon without independent verification. All data contained in the system is property of REALTORS ® Association of Hamilton-Burlington © 2018 or the originating source board/association.
 All information deemed reliable but not guaranteed. All properties are subject to prior sale, change or withdrawal. Neither listing broker(s) or information provider(s) shall be responsible for any typographical errors, misinformation, misprints and shall be held totally harmless. Listing(s) information is provided for consumer's personal, non-commercial use and may not be used for any purpose other than to identify prospective properties consumers may be interested in purchasing. The data relating