














Address
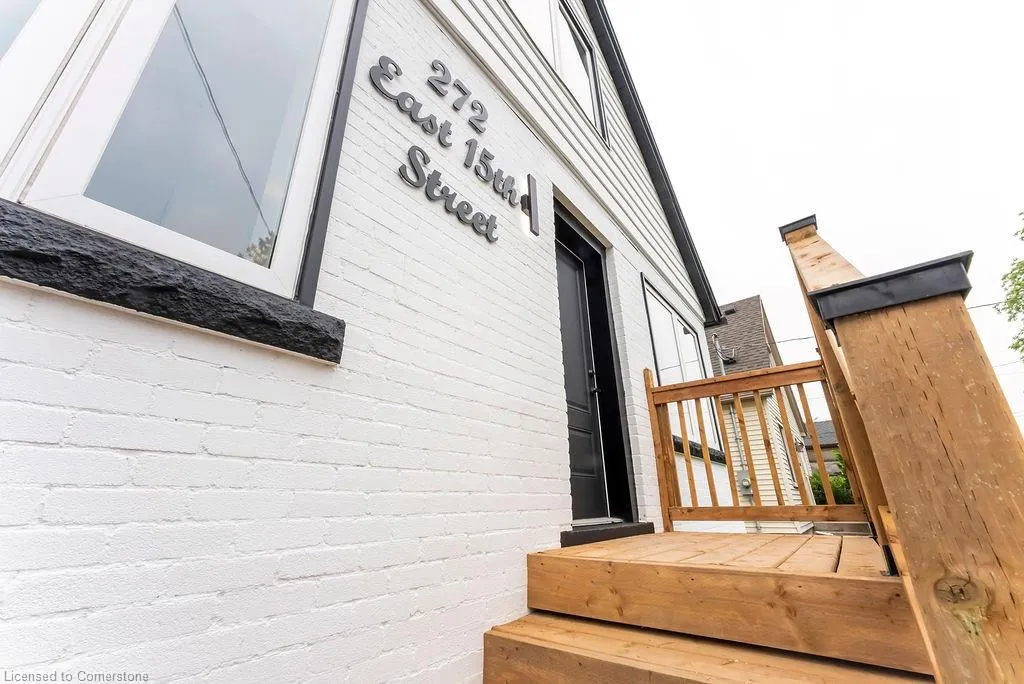
272 East 15th Street, Hamilton, ON
Price
$ 789,900
Property Attributes
- MLS#40760831
- TypeSingle Family
- Listing Status Active
- CityHamilton
- AreaHamilton Mountain
- Neighbourhood172 - Inch Park
- Postal CodeL9A 4G3
- Style1.5 Storey
- Taxes$ 4313
- Price$ 789,900
- Bedrooms5
- Full Bathrooms3
- Half Bathrooms0
- Sqr Footage1035
Data Source:
REALTORS® Association of Hamilton-Burlington (RAOHB)
Property Description
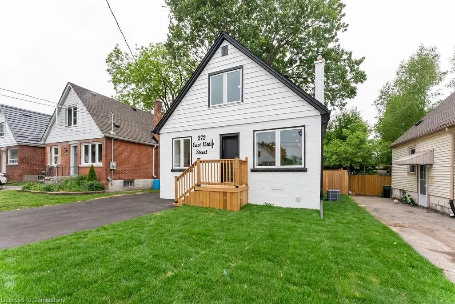
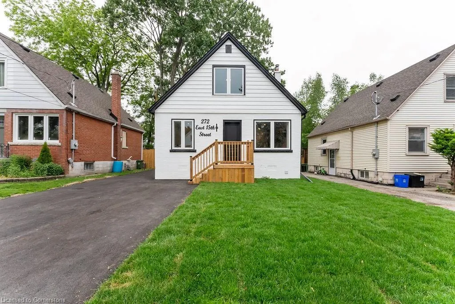
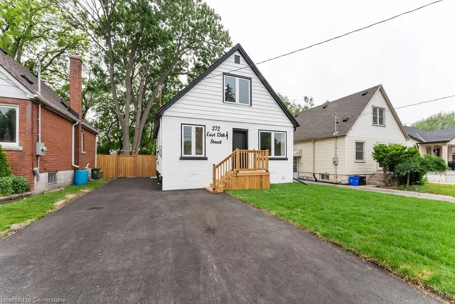
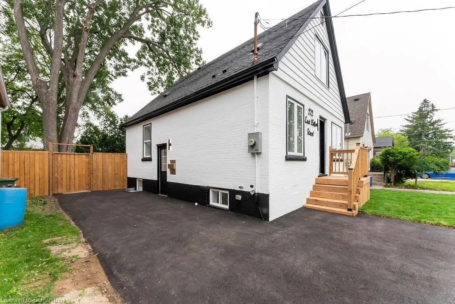
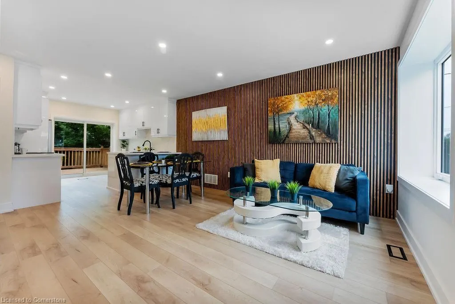
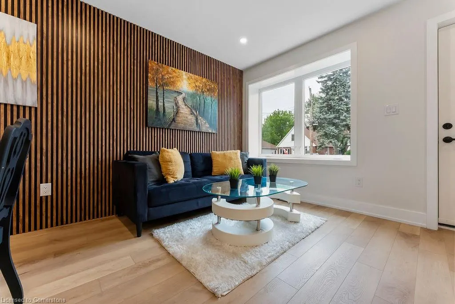
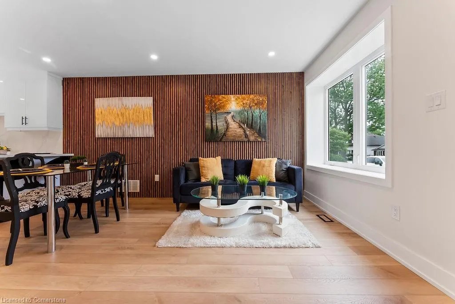
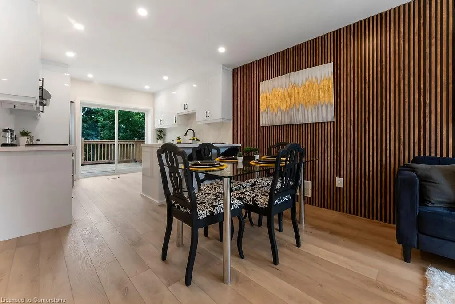
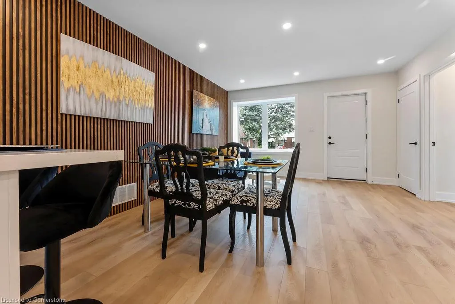
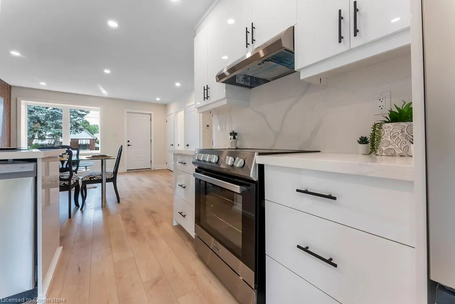
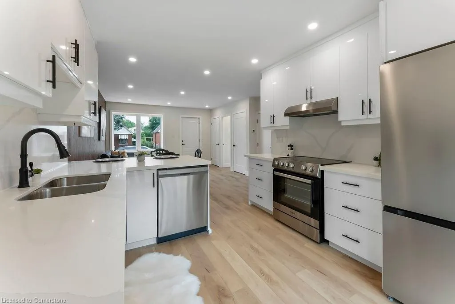
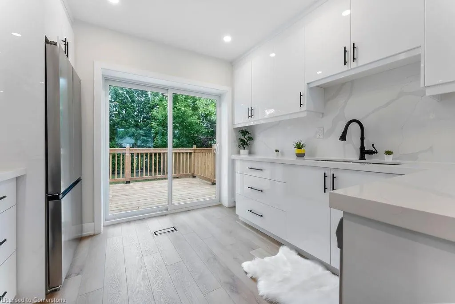
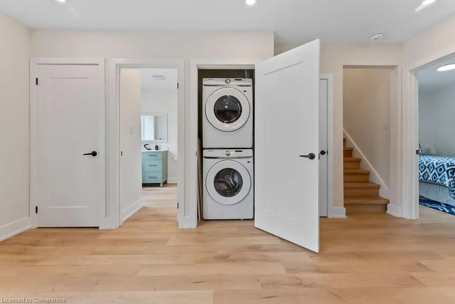
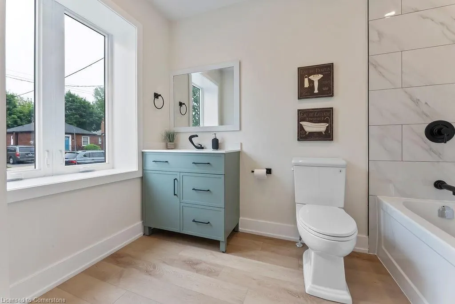
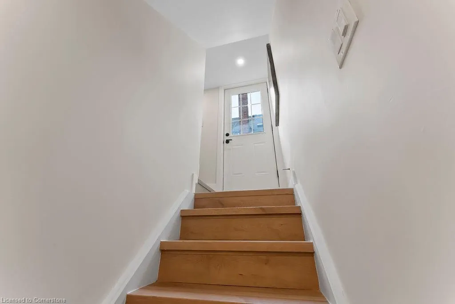
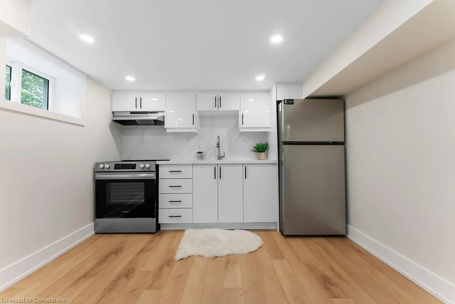
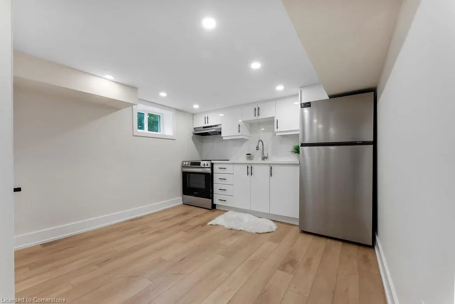
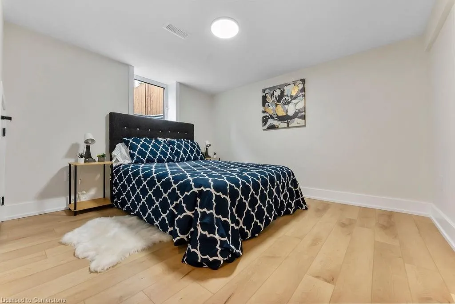
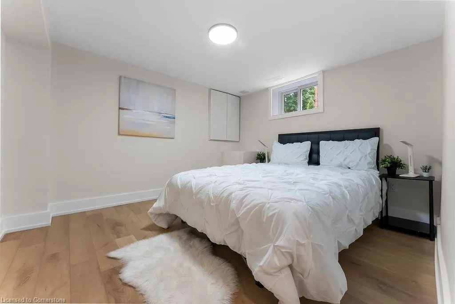
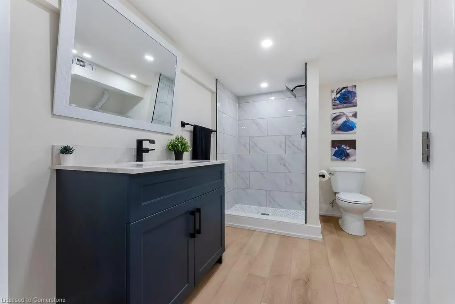
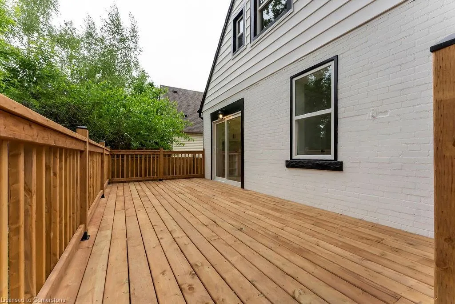
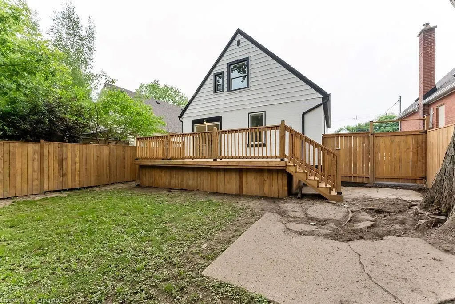
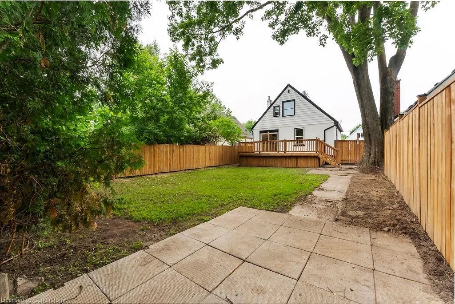
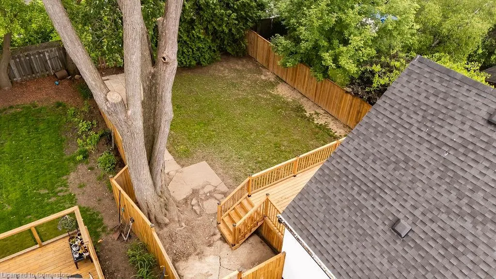
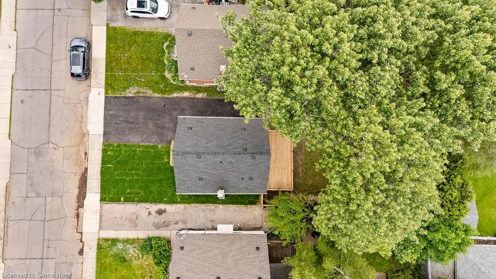
Where Luxury Meets Opportunity - A LEGAL DUPLEX Masterpiece! This isn't just a home—it's a bold, brilliant investment wrapped in designer finishes and timeless elegance. Featuring 3+2 bedrooms (with a main floor bedroom!), 3 full spa-inspired baths, and 2 stunning, brand-new kitchens with quartz counters, sleek backsplashes, and stainless steel appliances that shine. Every detail has been meticulously curated: two private laundries, separate basement entrance, new hopper egress window, and upgraded 1" water line. From top to bottom, it's all new—roof, windows, doors, A/C, plumbing, insulation, ESA-certified electrical, and more. Step outside to an entertainer's dream: a sprawling new deck, fresh sod, chic fencing, and a welcoming front porch. Park with ease on a brand-new 4-car asphalt driveway. Inside, experience luxury underfoot with waterproof flooring, upgraded trim, designer lighting, and flawless paint throughout. Live upstairs, rent below, or elevate your portfolio with double the income potential and zero compromises. A rare, turn-key gem that checks every box and dazzles at every turn!
| Elementary School | High School |
|---|---|
| George L Armstrong Ps St & Paul Elementary School | Fennell Ave E High School |
| Price History | |
|---|---|
| 8/15/2025 | Listed $789,900 |
General Features
| Sewer | Sewer (Municipal) |
|---|---|
| Heating | Forced Air,Natural Gas |
| Cooling | Central Air |
| Roof | Asphalt Shing |
| Appliances | Water Heater,Dishwasher,Dryer,Range Hood,Refrigerator,Stove |
| Zoning | C |
| Patio/Porch Features | Deck,Porch |
| Architectural Style | 1.5 Storey |
| Security Features | Carbon Monoxide Detector,Smoke Detector,Carbon Monoxide Detector(s),Smoke Detector(s) |
| Construction Materials | Aluminum Siding,Brick,Vinyl Siding |
| Property Subtype | Single Family Residence |
| Accessibility | Accessible Full Bath,Fire Escape,Accessible Kitchen,Lever Door Handles,Multiple Entrances,Open Floor Plan,Parking |
| County | Hamilton |
| New Construction | No |
| Property Type | Residential |
| HOA | No |
| Attached Garage | No |
| Garage Y/N | No |
| Total Rooms | 13 |
| Full Baths | 3 |
| Status | Active |
| Directions | Fennell Ave E |
| ModificationTimestamp | 2025-08-15T18:51:18.363Z |
| High School | Fennell Ave E |
| City | Hamilton |
| Senior Community Y/N | Yes |
| Open Parking Spaces | 4 |
| MLS Area | 17 - Hamilton Mountain |
| Carport Y/N | No |
| HOA Fee 2 Frequency | Monthly |
| Elementary School | George L Armstrong Ps St & Paul |
| Land Lease Y/N | No |
| Tax Annual Amount | 4313.63 |
| Property Condition | 51-99 Years |
| Lease Renewal Y/N | No |
| MLS Area Minor | 172 - Inch Park |
| Additional Parcels Y/N | No |
| Virtual Tour | https://www.youtube.com/watch?v=KYNxXgEFhMw |
| Building Area Units | Square Feet |
| Standard Status | Active |
Interior Features
| Interior Amenities | Accessory Apartment,In-Law Floorplan,Upgraded Insulation |
|---|---|
| Basement | Separate Entrance,Walk-Up Access,Full,Finished |
| Kitchen Level | Basement,Main |
| Air Conditioning Y/N | No |
| Heating Y/N | Yes |
| Fireplace Y/N | No |
| Above Grade Finished Area | 1035 |
| Laundry Features | In Basement,In Bathroom,In-Suite,Laundry Closet,Laundry Room |
| Total Bedrooms | 5 |
| Below Grade Finished Area | 555 |
| Main Level Bedrooms | 1 |
| Main Level Bathrooms | 1 |
| Below Grade Finished Area Unit Type | Square Feet |
| Below Grade Finished Area Source | LBO Provided |
| Above Grade Finished Area Source | LBO Provided |
| Above Grade Finished Area Unit Type | Square Feet |
| Total Baths | 3 |
Exterior Features
| Exterior Amenities | Landscaped,Privacy,Private Entrance |
|---|---|
| Parking Features | Asphalt |
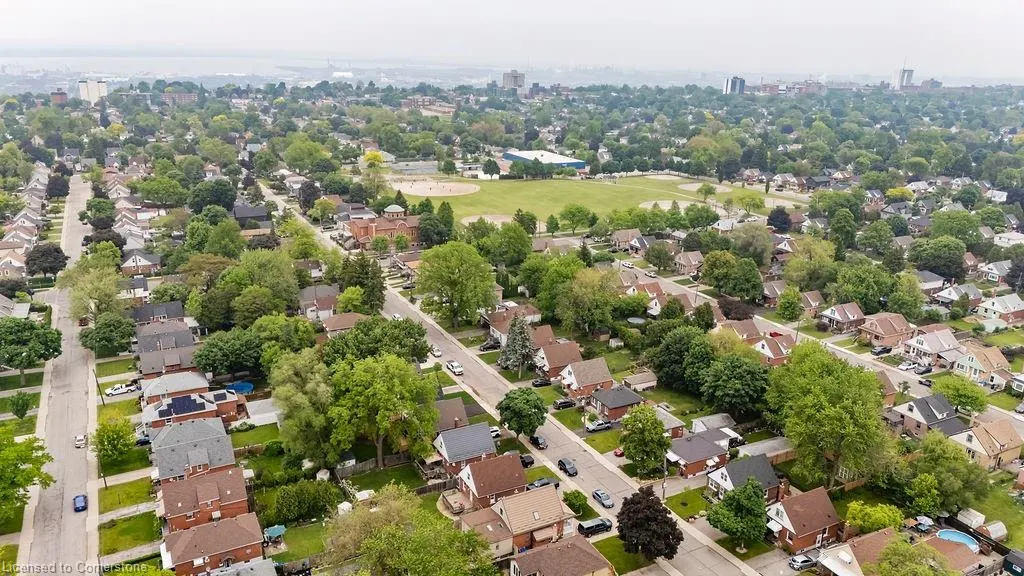
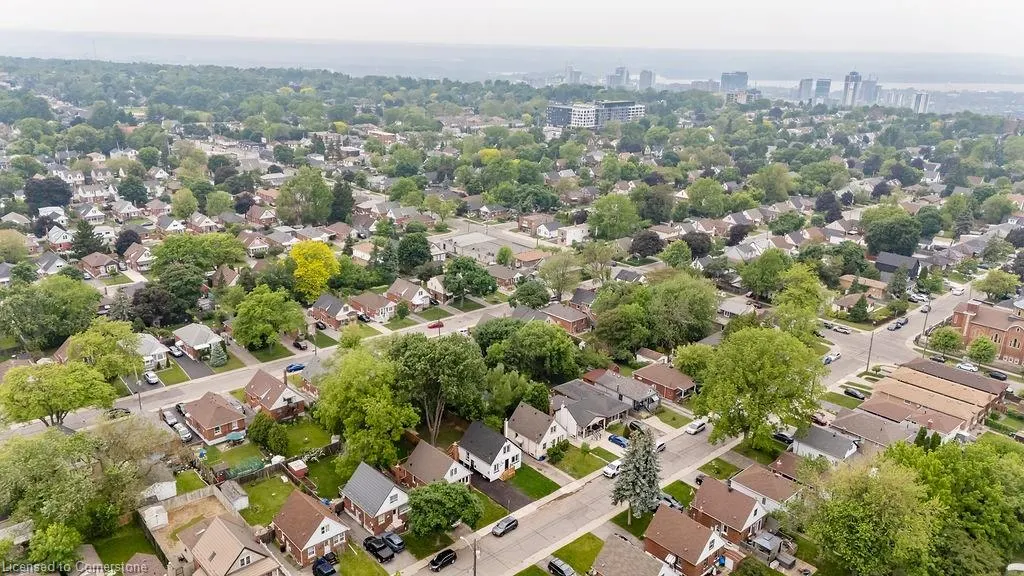
| Lot Features | Urban,Paved,Library,Park,Place of Worship,Playground Nearby,Public Parking,Public Transit,Quiet Area,Rec./Community Centre,Regional Mall,School Bus Route,Schools,Shopping Nearby,Subways |
| Water Source | Municipal |
| Total Parking | 4 |
| Inclusions | Carbon Monoxide Detector,Dishwasher,Dryer,Range Hood,Refrigerator,Smoke Detector,Stove |
| Foundation Details | Block |
| Spa | No |
| Building Area Total | 1590 |
| Lot Dimensions | 38.58 x 10² |
| Frontage Length | 38.58 |
| Frontage Type | North |
| Lot Size Source | GeoWarehouse |
| Waterfront Y/N | No |
| Crops Included Y/N | No |
| Horse Y/N | No |
Amenities
- Foreclosure
- Views
- Short Sale
- New Construction
- Adult 55+
- Lease To Own
- No Strata Fees
- Furnished
- Primary On Main
- Air Conditioning
- Seller Finance
- Green
- Fixer Upper
- Horse
- Golf
- Fireplace
- Deck
- Garage
- Basement
- Pool
Property vs Single Family Average in L9A 4G3
Price
Taxes
 The information on this system is from sources deemed reliable, but should not be relied upon without independent verification. All data contained in the system is property of REALTORS ® Association of Hamilton-Burlington © 2018 or the originating source board/association.
 All information deemed reliable but not guaranteed. All properties are subject to prior sale, change or withdrawal. Neither listing broker(s) or information provider(s) shall be responsible for any typographical errors, misinformation, misprints and shall be held totally harmless. Listing(s) information is provided for consumer's personal, non-commercial use and may not be used for any purpose other than to identify prospective properties consumers may be interested in purchasing. The data relating