

Address
9 Brooks Circle, Smithville, ON
Price
$ 729,000
Property Attributes
- MLS#40760050
- TypeSingle Family
- Listing Status Active
- CitySmithville
- AreaWest Lincoln
- Neighbourhood057 - Smithville
- Postal CodeL0R 2A0
- StyleBungalow Raised
- Year Built1976
- Taxes$ 4564
- Price$ 729,000
- Bedrooms4
- Full Bathrooms2
- Half Bathrooms0
- Sqr Footage1227
Data Source:
REALTORS® Association of Hamilton-Burlington (RAOHB)
Property Description
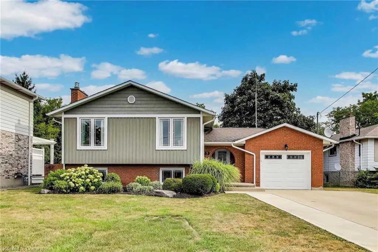
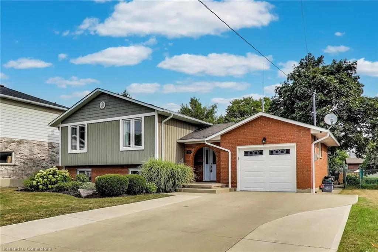
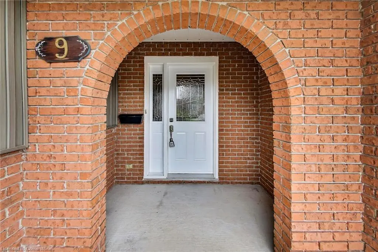
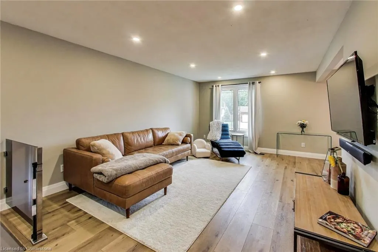
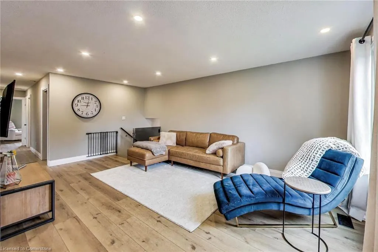
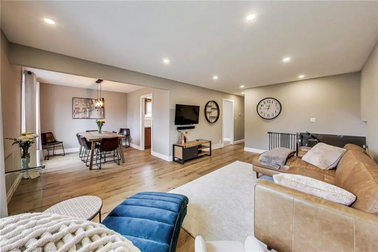
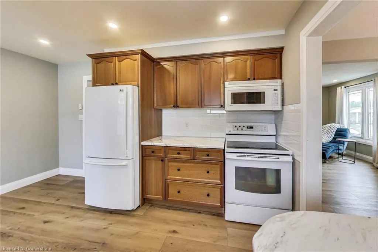
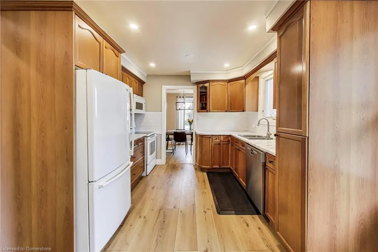
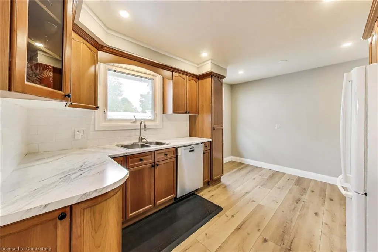
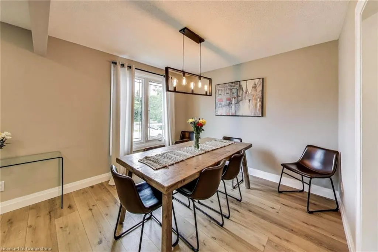
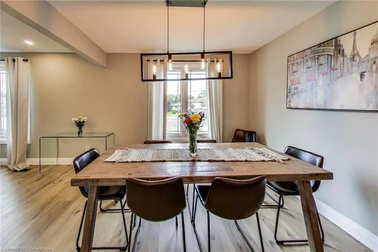
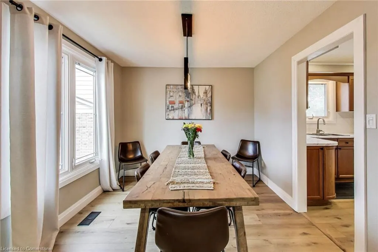
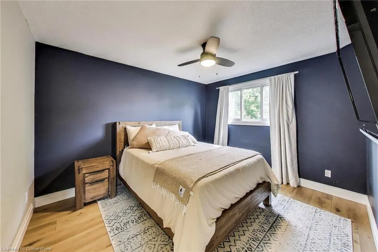
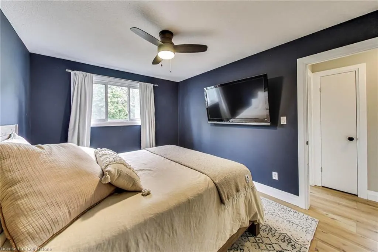
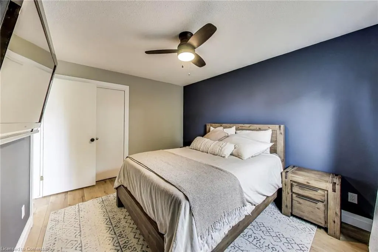
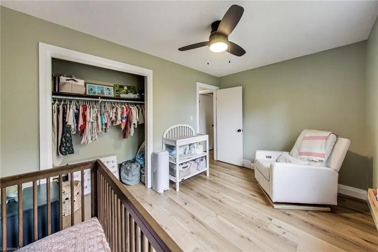
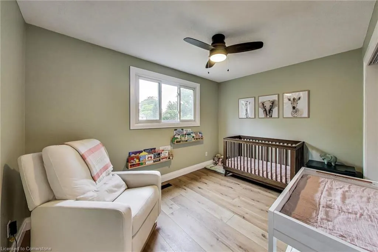
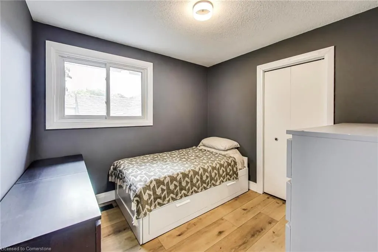
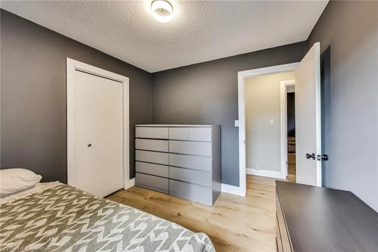
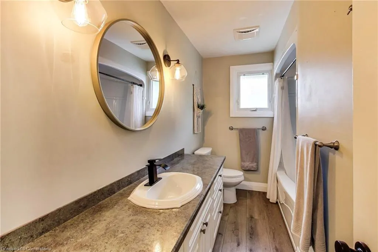
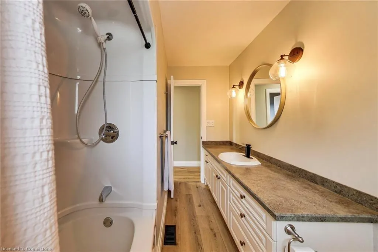
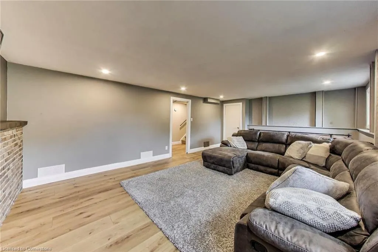
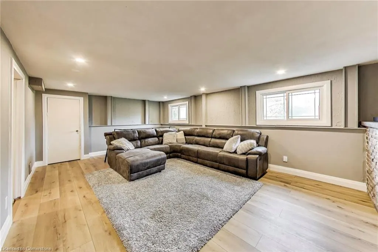
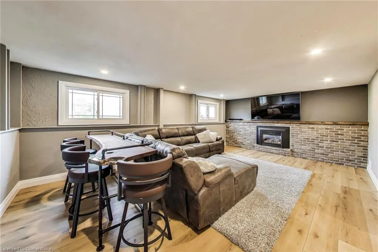
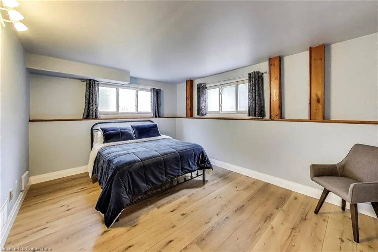
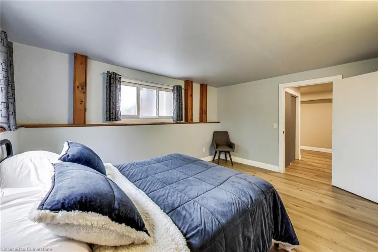
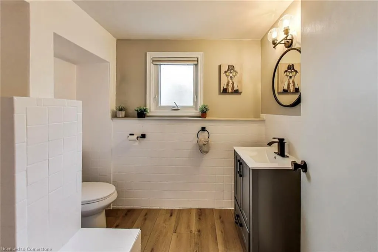
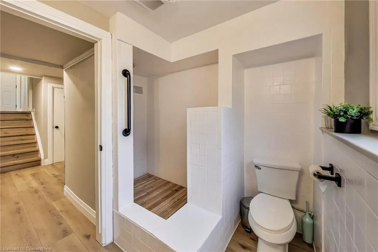
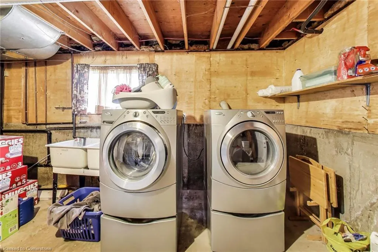
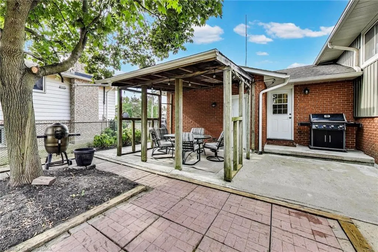
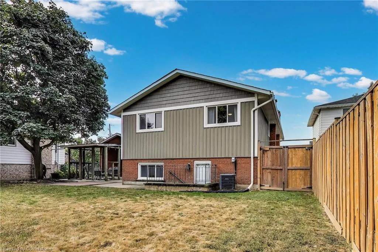
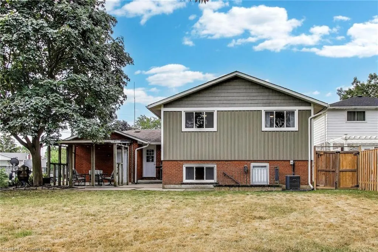
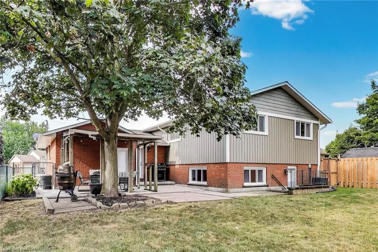
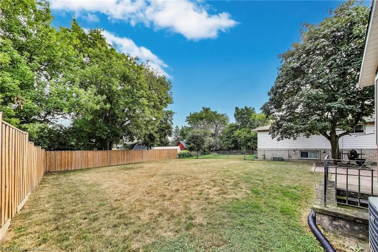
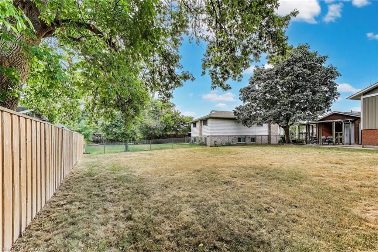
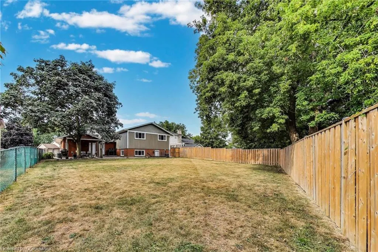
Tucked away at the end of a quiet cul-de-sac in one of Smithville’s most sought-after, family-friendly neighbourhoods, this charming 3 + 1 bedroom raised ranch blends style, comfort, and function. A cute covered front porch sets the tone, inviting you into a bright, welcoming foyer with a double closet. Inside, new flooring throughout the main level adds a fresh, modern touch. The sun-filled living and dining room offer a warm and inviting space for gatherings, while the eat-in kitchen features maple cabinetry and a crisp ceramic tile backsplash. Three well-proportioned bedrooms and a refreshed four-piece bathroom complete the main floor. Downstairs, the fully finished lower level extends your living space with a spacious fourth bedroom, a cozy rec room with a natural gas fireplace, and a three-piece bathroom—perfect for overnight guests or a private teen retreat. The utility/laundry room features a convenient walk-up to the backyard, making outdoor entertaining a breeze. Step outside to a fully fenced yard with a covered patio that is ideal for barbecues, playtime, or relaxing in privacy. The single-car garage offers inside entry, and the extended driveway easily parks up to six vehicles. With local elementary schools and a Christian high school just a short walk away, this move-in-ready home delivers space, convenience, and charm in one perfect package.
| Price History | |
|---|---|
| 8/14/2025 | Listed $729,000 |
General Features
| Sewer | Sewer (Municipal) |
|---|---|
| Heating | Forced Air,Natural Gas |
| Cooling | Central Air |
| Roof | Asphalt Shing |
| Appliances | Dishwasher,Microwave,Stove,Washer |
| Zoning | R2 |
| Garage Spaces | 1 |
| Architectural Style | Bungalow Raised |
| Construction Materials | Brick,Vinyl Siding |
| Exclusions | Tv In Rec Room And Living Room,Outdoor Fridge,Wine Fridge,Chest Freezer |
| Year Built | 1976 |
| Property Subtype | Single Family Residence |
| County | Niagara |
| New Construction | No |
| Property Type | Residential |
| HOA | No |
| Attached Garage | Yes |
| Garage Y/N | Yes |
| Total Rooms | 12 |
| Full Baths | 2 |
| Status | Active |
| Directions | NA |
| ModificationTimestamp | 2025-08-18T13:36:00.153Z |
| City | Smithville |
| Senior Community Y/N | No |
| Open Parking Spaces | 3 |
| MLS Area | West Lincoln |
| Carport Y/N | No |
| HOA Fee 2 Frequency | Monthly |
| Land Lease Y/N | No |
| Tax Annual Amount | 4564.21 |
| Property Condition | 31-50 Years |
| Lease Renewal Y/N | No |
| MLS Area Minor | 057 - Smithville |
| Additional Parcels Y/N | No |
| Virtual Tour | https://real.vision/9-brooks-circle?o=u |
| Building Area Units | Square Feet |
| Standard Status | Active |
| Year Built Source | Other |
Interior Features
| Interior Amenities | Central Vacuum |
|---|---|
| Basement | Walk-Up Access,Full,Finished |
| Fireplace Features | Gas |
| Kitchen Level | Main |
| Air Conditioning Y/N | No |
| Heating Y/N | Yes |
| Window Features | Window Coverings |
| Fireplace Y/N | Yes |
| Above Grade Finished Area | 1227 |
| Total Bedrooms | 4 |
| Main Level Bedrooms | 3 |
| Main Level Bathrooms | 1 |
| Below Grade Finished Area Unit Type | Square Feet |
| Above Grade Finished Area Source | LBO Provided |
| Above Grade Finished Area Unit Type | Square Feet |
| Total Baths | 2 |
Exterior Features
| Parking Features | Attached Garage,Garage Door Opener,Concrete |
|---|---|
| Lot Features | Urban,Irregular Lot,Near Golf Course,Hospital,Library,Place of Worship,Quiet Area,Rec./Community Centre,Schools |
| Water Source | Municipal |
| Total Parking | 4 |
| Inclusions | Central Vac,Dishwasher,Garage Door Opener,Microwave,Stove,Washer,Window Coverings,Tv In Bedroom |
| Foundation Details | Poured Concrete |
| Spa | No |
| Building Area Total | 1227 |
| Lot Dimensions | 63.82 x 144 |
| Frontage Length | 63.82 |
| Frontage Type | North |
| Waterfront Y/N | No |
| Covered Spaces | 1 |
| Crops Included Y/N | No |
| Horse Y/N | No |
Amenities
- Foreclosure
- Views
- Short Sale
- New Construction
- Adult 55+
- Lease To Own
- No Strata Fees
- Furnished
- Primary On Main
- Air Conditioning
- Seller Finance
- Green
- Fixer Upper
- Horse
- Golf
- Fireplace
- Deck
- Garage
- Basement
- Pool
Property vs Single Family Average in L0R 2A0
Price
Taxes
Year Built
Visits
 The information on this system is from sources deemed reliable, but should not be relied upon without independent verification. All data contained in the system is property of REALTORS ® Association of Hamilton-Burlington © 2018 or the originating source board/association.
 All information deemed reliable but not guaranteed. All properties are subject to prior sale, change or withdrawal. Neither listing broker(s) or information provider(s) shall be responsible for any typographical errors, misinformation, misprints and shall be held totally harmless. Listing(s) information is provided for consumer's personal, non-commercial use and may not be used for any purpose other than to identify prospective properties consumers may be interested in purchasing. The data relating