

Address
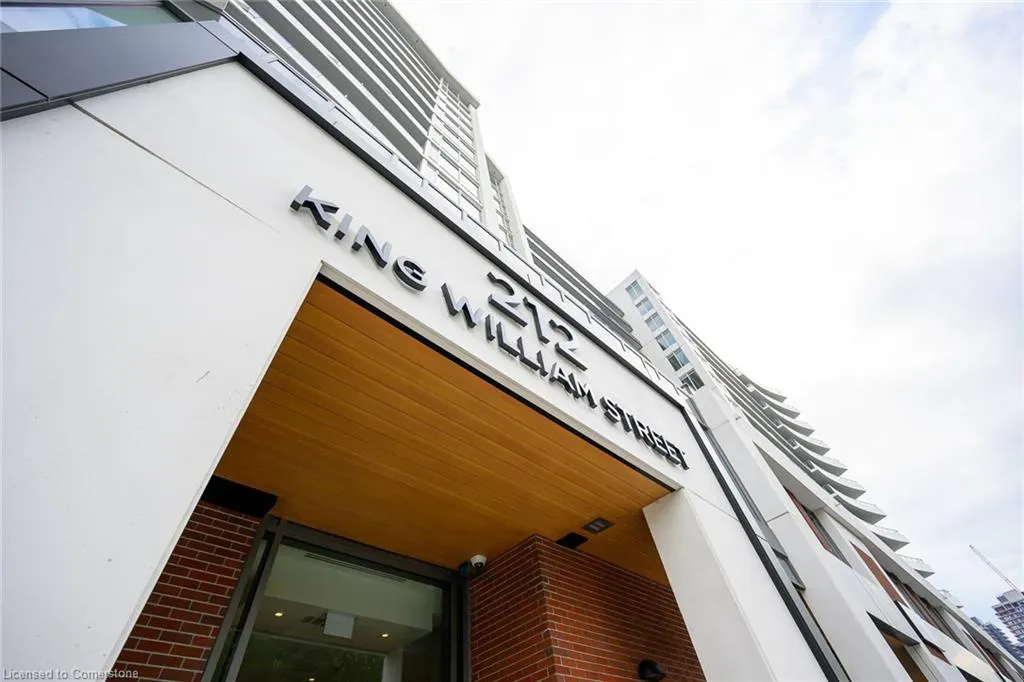
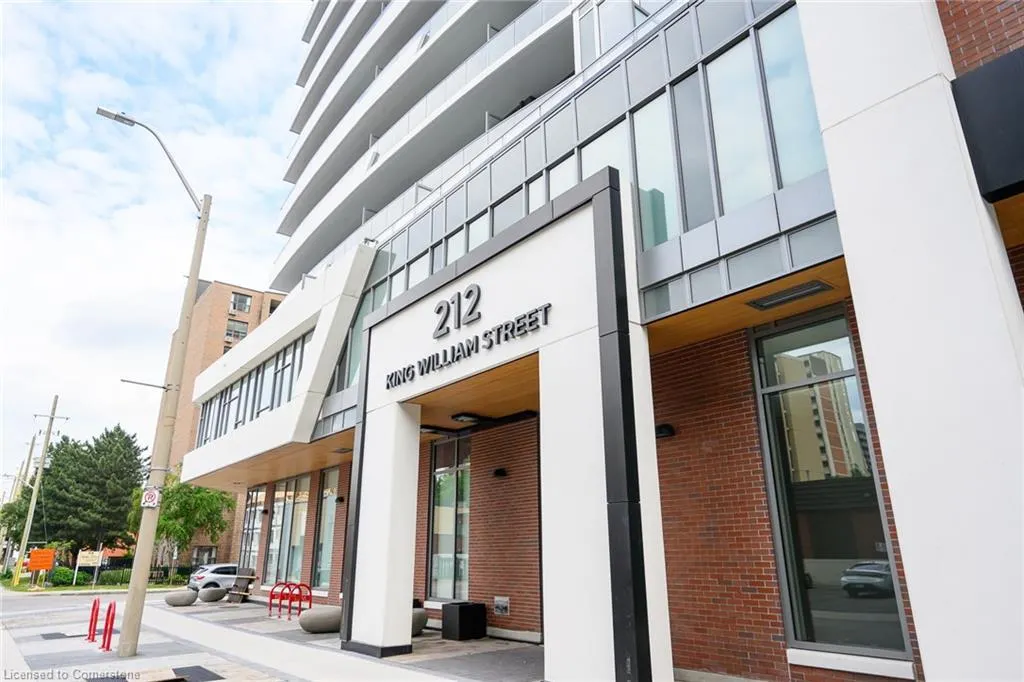
212 King William Street # 1102, Hamilton, ON
Price
$ 2,200
Property Attributes
- MLS#40759833
- TypeRentals
- Listing Status Active
- CityHamilton
- AreaHamilton Centre
- Neighbourhood140 - Beasley
- Postal CodeL8R 0A7
- Style1 Storey/Apt
- Year Built2023
- Price$ 2,200
- Bedrooms1
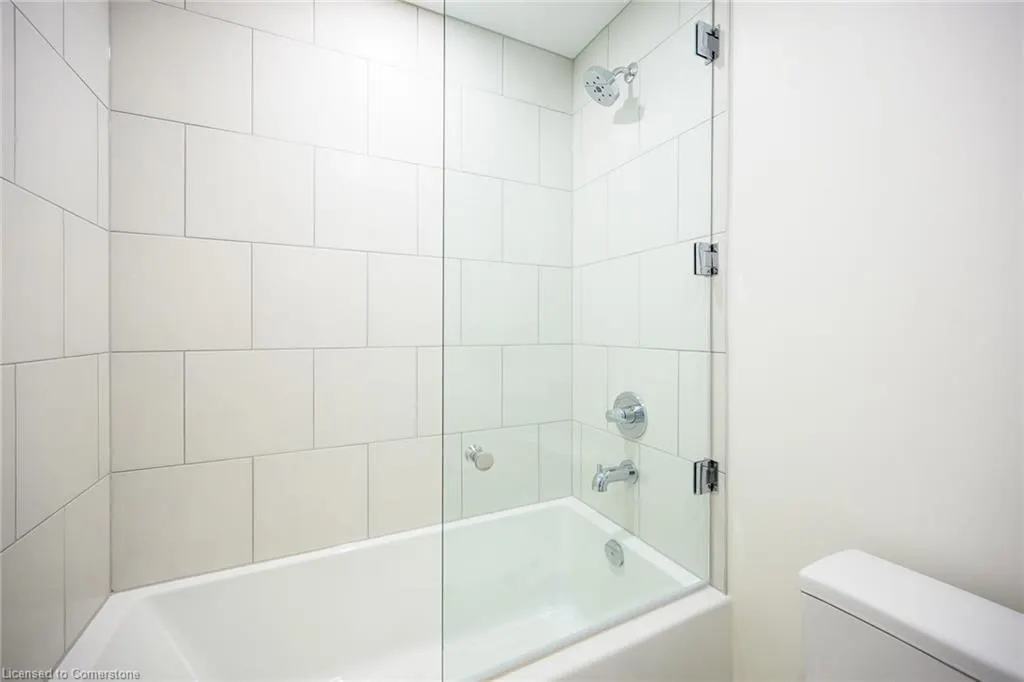
- Full Bathrooms1
- Half Bathrooms0
- Sqr Footage674
Data Source:
REALTORS® Association of Hamilton-Burlington (RAOHB)
Property Description
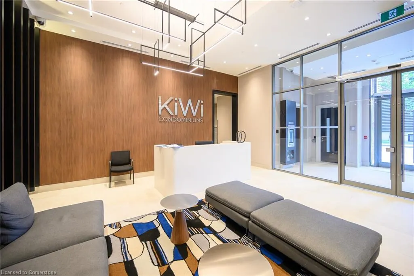
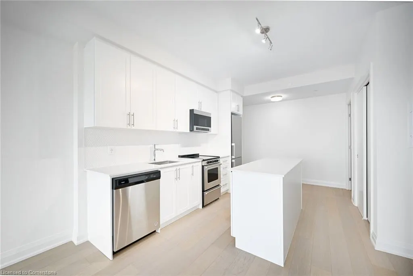
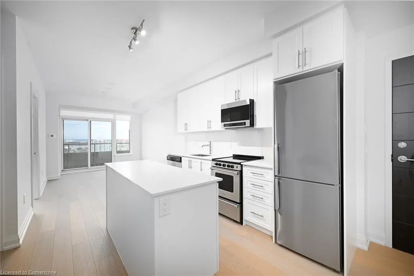
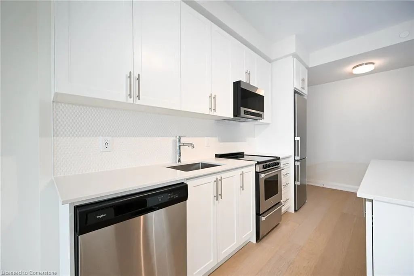
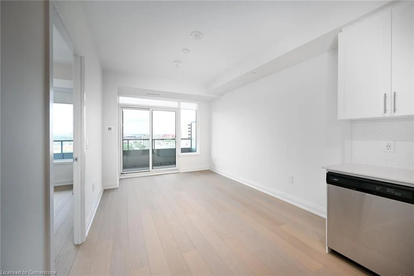
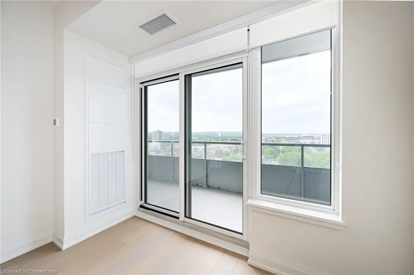
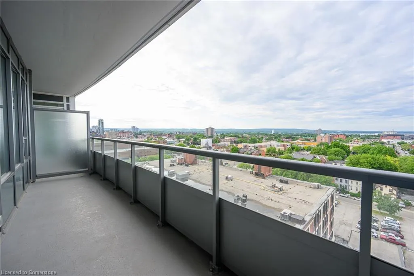
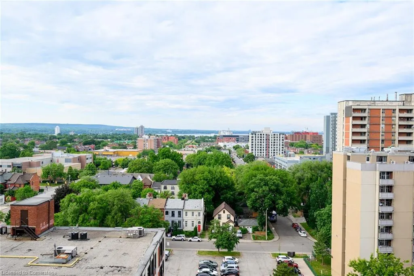
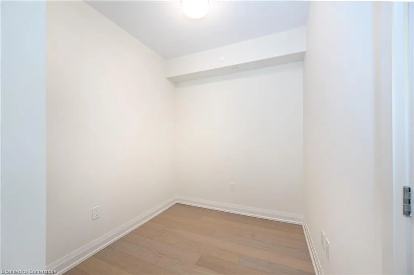
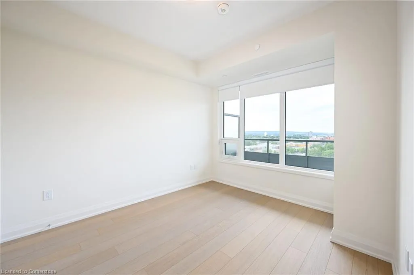
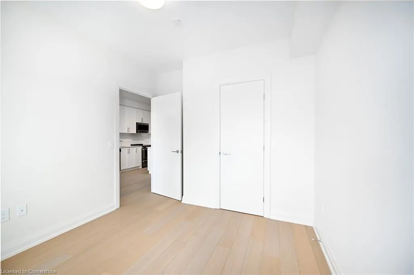
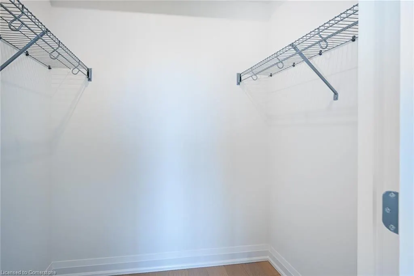
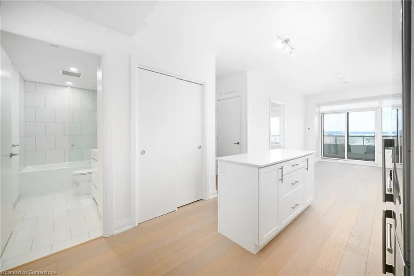
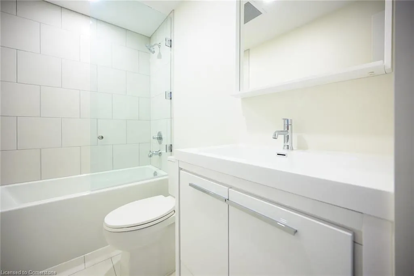
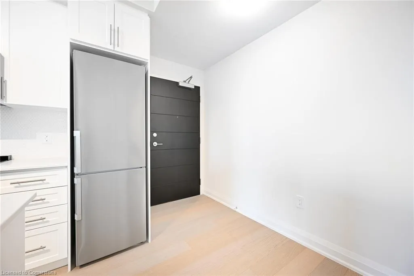
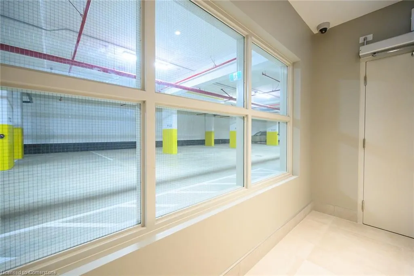
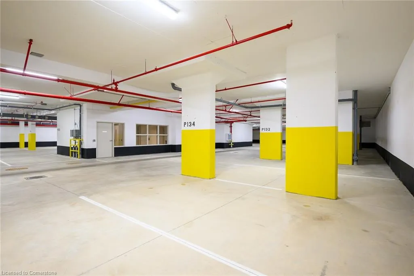
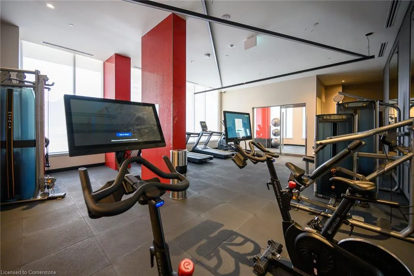
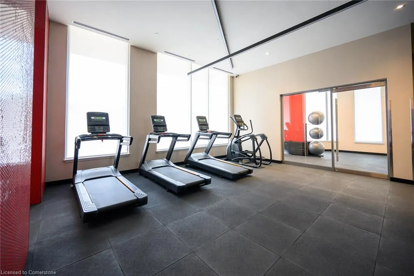
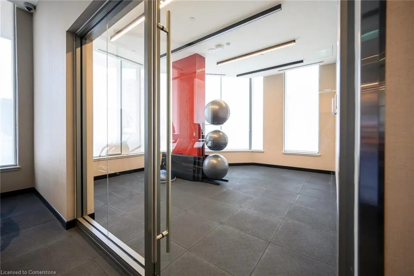
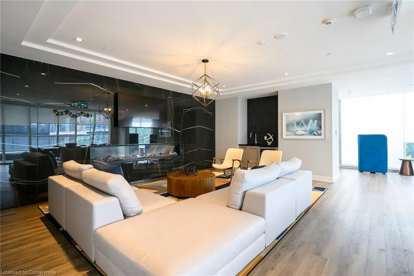
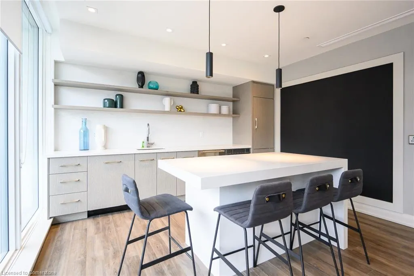
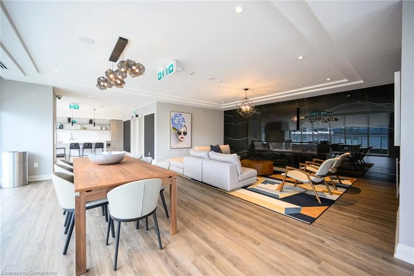
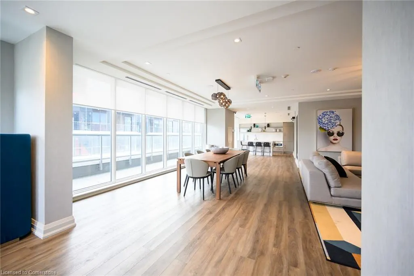
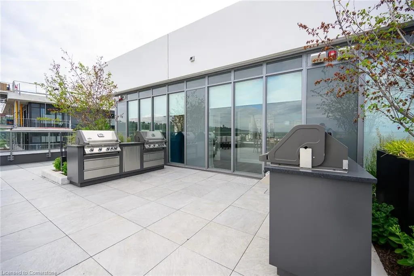
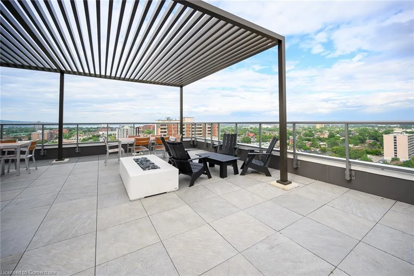
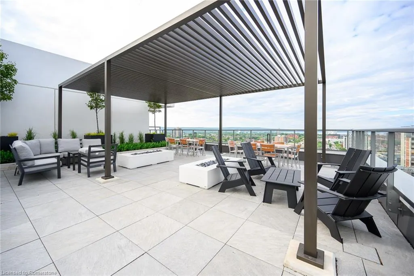
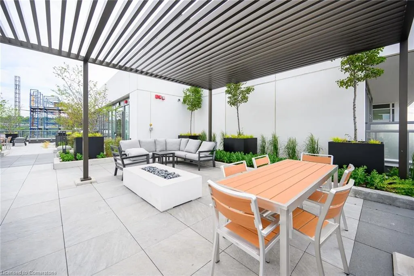
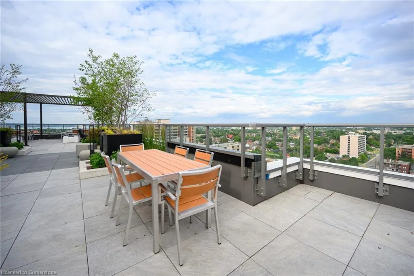
Welcome to Kiwi Condos by Rosehaven in downtown Hamilton! This recently built trendy condo offers modern living and urban convenience. This 11th-floor 1 Bed + Den upgraded Nolita model features 674 sq. ft. of superior laminate flooring and upgraded cabinets, quartz countertops, and a large island for additional storage. Relax on your additional 100 sq. ft. of balcony with picturesque views of the city & Hamilton Bay. Indulge in the fantastic amenities available to you as a tenant, including free Wi-Fi, a gym with a separate yoga room, a dog spa, concierge service, package delivery lockers, and more. A beautifully designed party room for friends and family gatherings with access to a breathtaking rooftop deck. Host gatherings and BBQs while taking in the panoramic views of the city's skyline. With its prime location, you’ll be just steps away from the city's most fashionable shops, mouthwatering restaurants, and vibrant nightlife. Enjoy easy access to public transit. This unit includes an underground parking space located right outside of the elevators and a private locker, a highly sought-after feature that sets it apart from others in the building. Say goodbye to the stress of finding parking in embrace the convenience of having a designated spot. Experience the best of downtown living, and schedule a viewing today. Don’t miss out on this incredible opportunity to live in a trendy condo with great amenities, underground parking, and a prime location in downtown Hamilton.
| Elementary School | High School |
|---|---|
| St. Patrick & Dr. J. Edgar Davey Elementary School | Bernie Curtis Ss & Cathedral Ss High School |
| Price History | |
|---|---|
| 8/13/2025 | Listed $2,200 |
General Features
| Sewer | Sewer (Municipal) |
|---|---|
| Heating | Forced Air |
| Cooling | Central Air |
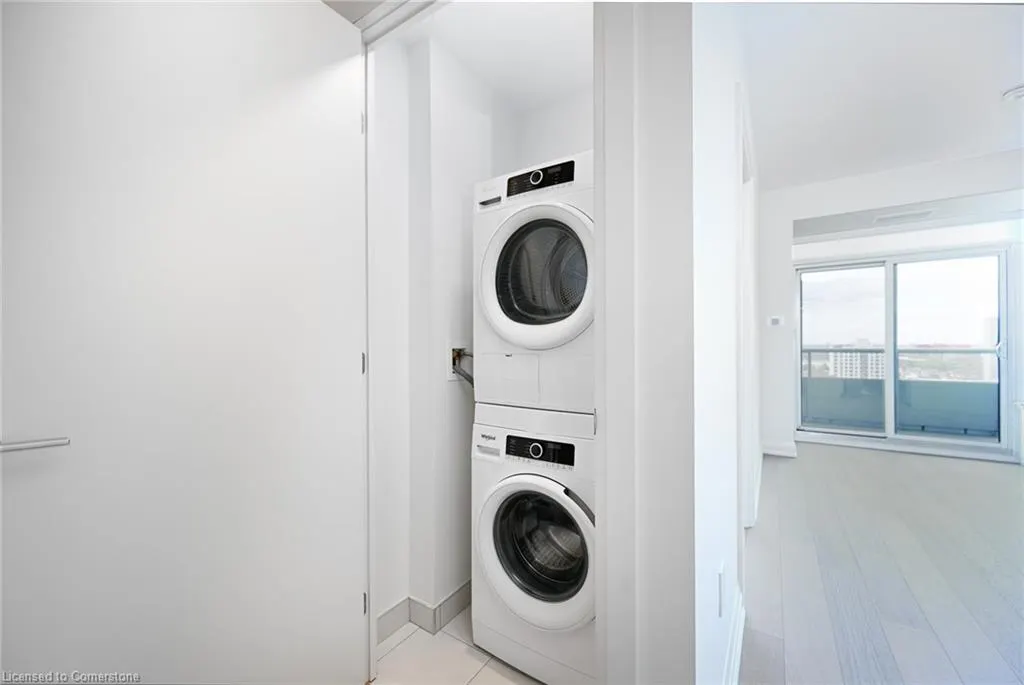
| Appliances | Dishwasher,Dryer,Microwave,Refrigerator,Stove,Washer |
| Zoning | D1 |
| Garage Spaces | 1 |
| Patio/Porch Features | Enclosed |
| Architectural Style | 1 Storey/Apt |
| Security Features | Smoke Detector,Concierge/Security Guard |
| Construction Materials | Brick,Stucco |
| Pets Allowed | Restricted |
| Year Built | 2023 |
| Tenant Pays | Cable TV,Hydro,Maintenance/Repairs,Water |
| Unit Number | 1102 |
| Property Subtype | Condo/Apt Unit |
| OwnerPays | Association Fees,Insurance,Building Maintenance,Common Elements,Parking Fee,Taxes |
| County | Hamilton |
| New Construction | No |
| Property Type | Residential Lease |
| Association Amenities | Business Centre (WiFi Bldg),Barbecue,Concierge,Elevator(s),Fitness Center,Roof Deck |
| HOA | Yes |
| Attached Garage | No |
| Facing Direction | South |
| Garage Y/N | Yes |
| Total Rooms | 5 |
| Full Baths | 1 |
| Status | Active |
| Directions | Building located on /south side of King William between Ferguson Avenue N. & Jarvis Street. Parking Garage off of Jarvis. Front door on King William. |
| ModificationTimestamp | 2025-08-13T21:56:36.160Z |
| High School | Bernie Curtis Ss & Cathedral Ss |
| City | Hamilton |
| Senior Community Y/N | No |
| MLS Area | 14 - Hamilton Centre |
| Carport Y/N | No |
| HOA Fee 2 Frequency | Monthly |
| Elementary School | St. Patrick & Dr. J. Edgar Davey |
| Land Lease Y/N | No |
| Property Condition | 0-5 Years |
| Ok to Lease | 12 Months |
| Lease Renewal Y/N | No |
| MLS Area Minor | 140 - Beasley |
| Additional Parcels Y/N | No |
| Building Area Units | Square Feet |
| Lease Type | Per Month |
| Standard Status | Active |
| Year Built Source | Builder |
Interior Features
| Interior Amenities | Auto Garage Door Remote(s),Elevator |
|---|---|
| Furnished Y/N | Unfurnished |
| Kitchen Level | Main |
| Air Conditioning Y/N | No |
| Heating Y/N | Yes |
| Fireplace Y/N | No |
| Above Grade Finished Area | 674 |
| Laundry Features | In-Suite |
| Total Bedrooms | 1 |
| Main Level Bedrooms | 1 |
| Main Level Bathrooms | 1 |
| Below Grade Finished Area Unit Type | Square Feet |
| Above Grade Finished Area Source | Builder |
| Above Grade Finished Area Unit Type | Square Feet |
| Total Baths | 1 |
Exterior Features
| Parking Features | Garage Door Opener |
|---|---|
| Lot Features | Arts Centre,City Lot,Near Golf Course,Highway Access,Hospital,Library,Public Transit,Rec./Community Centre,Schools,Shopping Nearby |
| Water Source | Municipal |
| Total Parking | 1 |
| Inclusions | Dishwasher,Dryer,Garage Door Opener,Microwave,Refrigerator,Smoke Detector,Stove,Washer |
| Spa | No |
| Building Area Total | 674 |
| Frontage Type | South |
| Waterfront Y/N | No |
| Covered Spaces | 1 |
| Crops Included Y/N | No |
| Horse Y/N | No |
Amenities
- Foreclosure
- Views
- Short Sale
- New Construction
- Adult 55+
- Lease To Own
- No Strata Fees
- Furnished
- Pets
- Primary On Main
- Air Conditioning
- Seller Finance
- Green
- Fixer Upper
- Horse
- Golf
- Fireplace
- Deck
- Garage
- Basement
- Pool
Property vs Rentals Average in L8R 0A7
Price
Year Built
 The information on this system is from sources deemed reliable, but should not be relied upon without independent verification. All data contained in the system is property of REALTORS ® Association of Hamilton-Burlington © 2018 or the originating source board/association.
 All information deemed reliable but not guaranteed. All properties are subject to prior sale, change or withdrawal. Neither listing broker(s) or information provider(s) shall be responsible for any typographical errors, misinformation, misprints and shall be held totally harmless. Listing(s) information is provided for consumer's personal, non-commercial use and may not be used for any purpose other than to identify prospective properties consumers may be interested in purchasing. The data relating