












Address
324 East 43rd Street, Hamilton, ON
Price
$ 824,900
Property Attributes
- MLS#40758541
- TypeSingle Family
- Listing Status Active
- CityHamilton
- AreaHamilton Mountain
- Neighbourhood252 - Hampton Heights
- Postal CodeL8T 3C7
- StyleTwo Story
- Year Built1956
- Taxes$ 5354
- Price$ 824,900
- Bedrooms3
- Full Bathrooms2
- Half Bathrooms1
- Sqr Footage1508
Data Source:
REALTORS® Association of Hamilton-Burlington (RAOHB)
Property Description
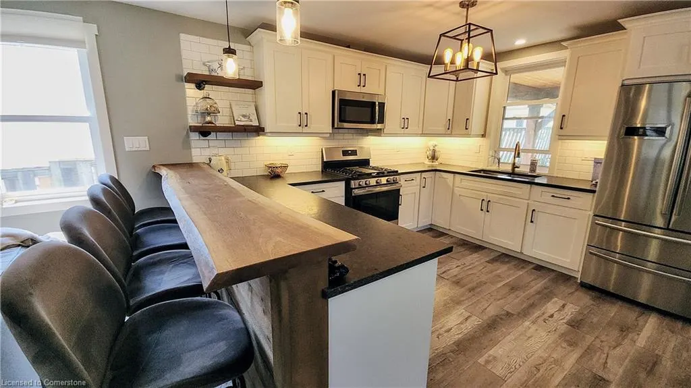
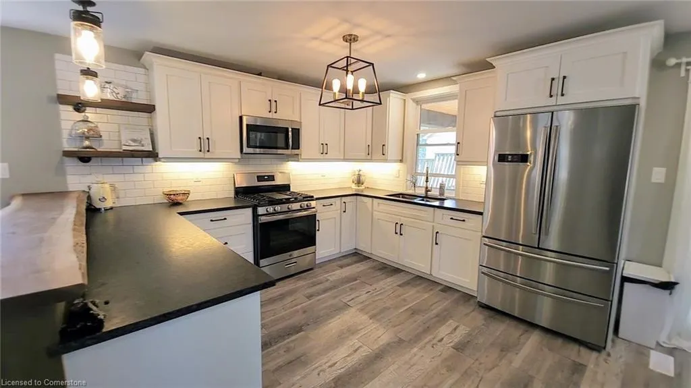
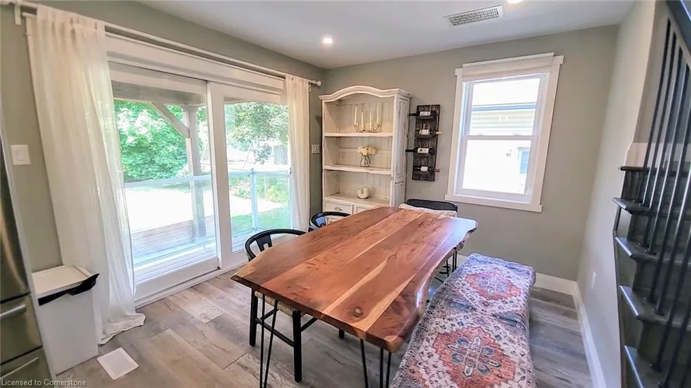
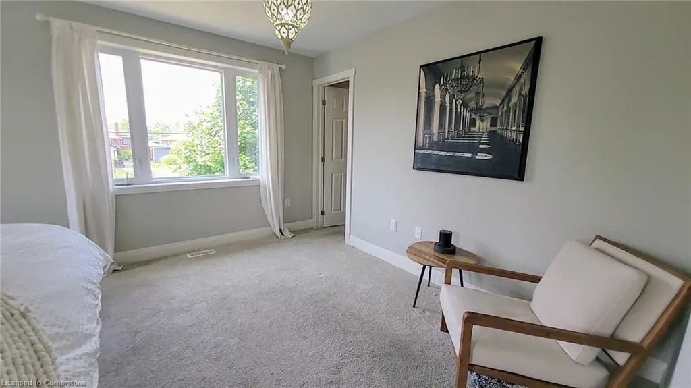
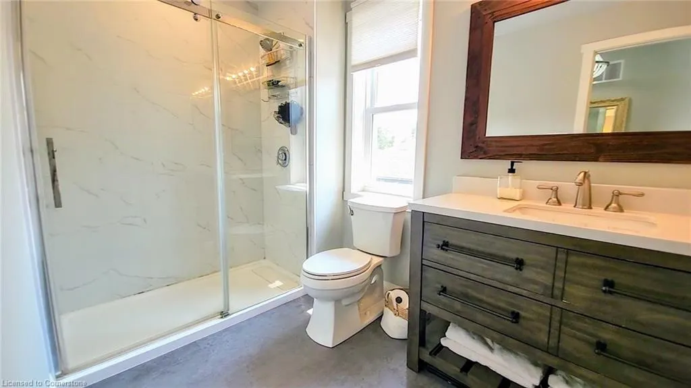
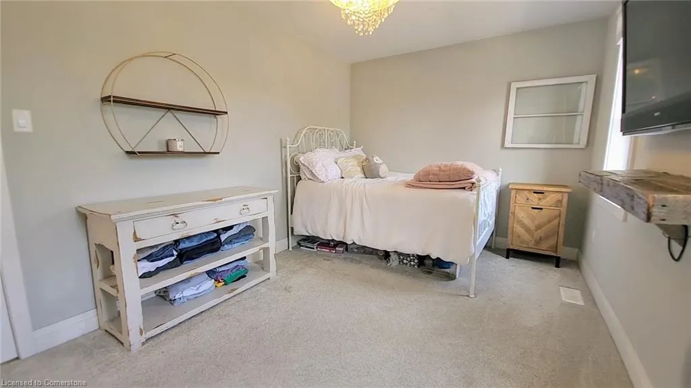
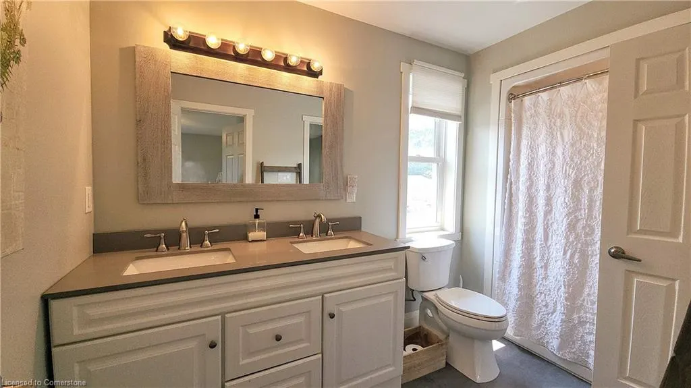
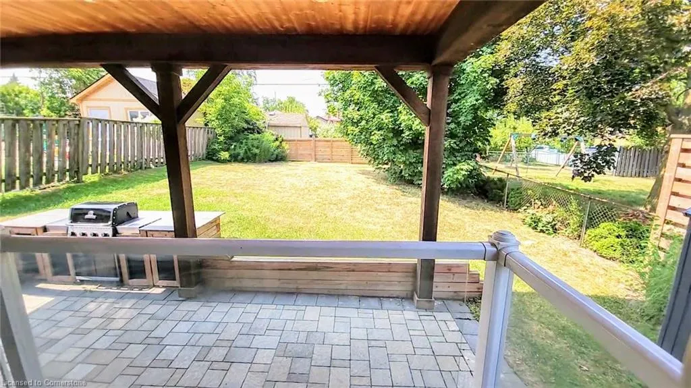
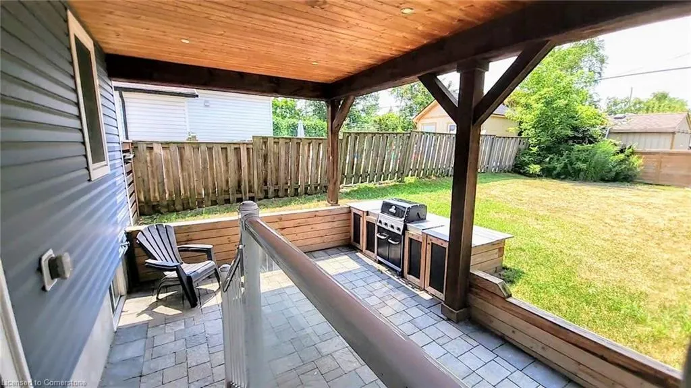
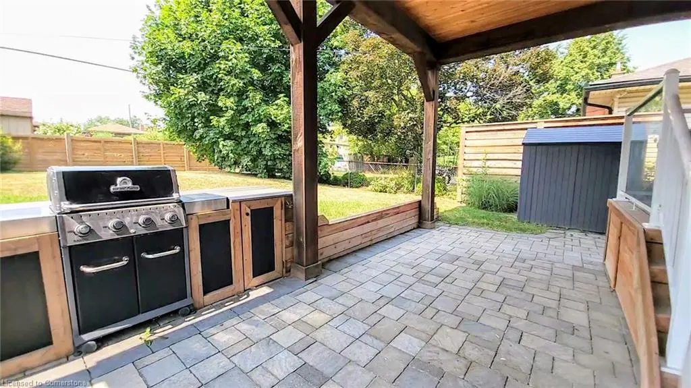
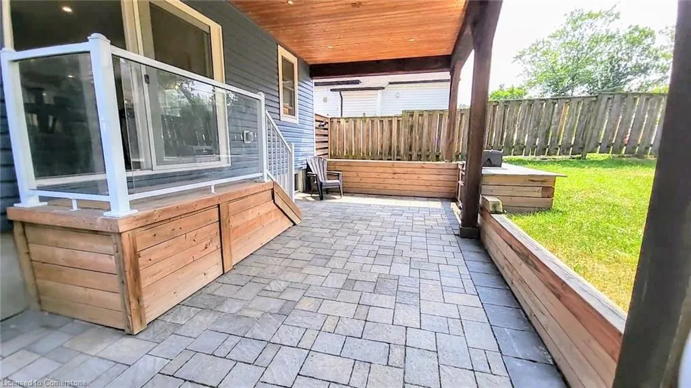
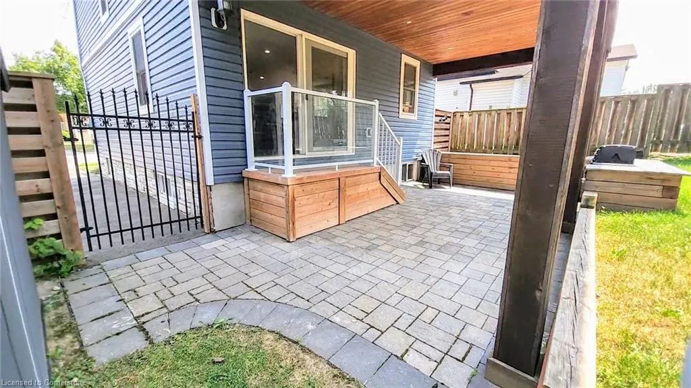
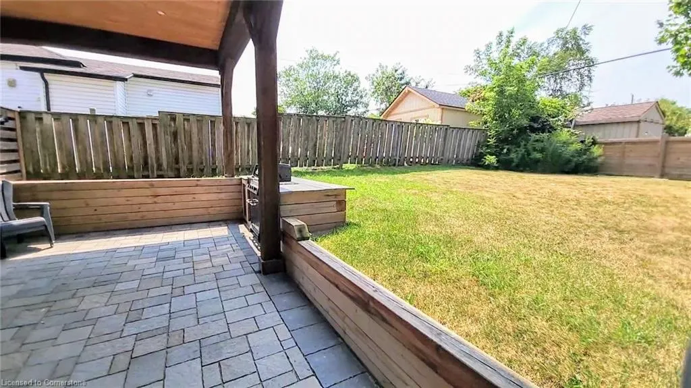
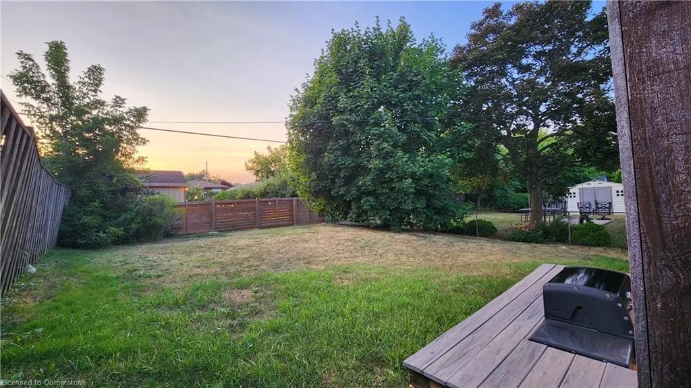
This immaculate family home commands attention with great curb appeal and an impressive covered front porch with shiplap ceiling and exterior potlights. Luxurious design and finishes throughout, starting with a dedicated mudroom off the entry, with custom cherry-wood bench and plenty of shelving, next to the well-appointed main floor powder room with unique vanity and stylish lighting. Continue to your bright and spacious open-concept main floor layout, featuring a showstopper of a kitchen, with plentiful granite countertops, top-quality appliances highlighted by a 36" counter-depth fridge and Blomberg dishwasher, plus an 8-foot live-edge walnut breakfast bar overlooking the living room. The family-sized separate dining area boasts an 8-foot glass sliding-door walkout to the patio. The patio! A massive 200-square-foot covered entertainment zone with 11-foot ceiling, overlooking the very large and private yard, with built-in gas barbecue, professional interlock underfoot and more shiplap lined ceiling with potlights above. Full three-level oak staircase leads to the second level, where all bedrooms have double or triple windows, and the expansive master suite features a 9'x5' walk-in closet and top-quality spacious 3-piece ensuite featuring a glass walk-in shower. The second bedroom also boasts a 6'x5' walk-in closet, and has an ensuite privilege to the main 5-piece bathroom offering a double-sink vanity. The basement has a plumb-in ready for a 3-piece bathroom, along with laundry and utility area. The plumbing, electrical, furnace, AC, roof, windows, and siding were all replaced in 2019 with the second floor addition. The foundation had 2 walls re-done, 2 walls reinforced and sump pump installed in 2021 with a full double-Tarion-length transferrable warranty (15 years). If you're after a nearly-new 2-storey home in the prime and mature Hamilton Mountain neighbourhood of Hampton Heights, with private driveway and private yard, this rare find is for you.
| Elementary School | High School |
|---|---|
| Huntington Park Elementary School | Sherwood High School |
| Price History | |
|---|---|
| 8/8/2025 | Listed $824,900 |
General Features
| Sewer | Sewer (Municipal) |
|---|---|
| Heating | Forced Air,Natural Gas |
| Cooling | Central Air |
| Roof | Asphalt Shing |
| Appliances | Water Heater Owned,Built-in Microwave,Dishwasher,Dryer,Gas Stove,Hot Water Tank Owned,Refrigerator,Washer |
| Zoning | C |
| Architectural Style | Two Story |
| Construction Materials | Vinyl Siding,Wood Siding |
| Year Built | 1956 |
| Property Subtype | Single Family Residence |
| County | Hamilton |
| New Construction | No |
| Property Type | Residential |
| HOA | No |
| Attached Garage | No |
| Garage Y/N | No |
| Total Rooms | 12 |
| Full Baths | 2 |
| Status | Active |
| Directions | North on Upper Gage Ave,East on 9th Ave,North on East 43rd Street |
| ModificationTimestamp | 2025-08-11T17:26:58.360Z |
| High School | Sherwood |
| City | Hamilton |
| Senior Community Y/N | No |
| Open Parking Spaces | 2 |
| MLS Area | 25 - Hamilton Mountain |
| Carport Y/N | No |
| HOA Fee 2 Frequency | Monthly |
| Elementary School | Huntington Park |
| Land Lease Y/N | No |
| Tax Annual Amount | 5354 |
| Property Condition | 51-99 Years |
| Lease Renewal Y/N | No |
| MLS Area Minor | 252 - Hampton Heights |
| Additional Parcels Y/N | No |
| Building Area Units | Square Feet |
| Standard Status | Active |
| Year Built Source | Assessor |
| Virtual Tour | https://www.youtube.com/watch?v=-FSNdGNO7Lc |
Interior Features
| Basement | Full,Unfinished |
|---|---|
| Kitchen Level | Main |
| Air Conditioning Y/N | No |
| Heating Y/N | Yes |
| Window Features | Window Coverings |
| Fireplace Y/N | No |
| Above Grade Finished Area | 1508 |
| Half Baths | 1 |
| Total Bedrooms | 3 |
| Main Level Bathrooms | 1 |
| Below Grade Finished Area Unit Type | Square Feet |
| Above Grade Finished Area Source | Assessor |
| Above Grade Finished Area Unit Type | Square Feet |
| Total Baths | 3 |
Exterior Features
| Parking Features | Asphalt |
|---|---|
| Lot Features | Urban,Rectangular,Ample Parking,Park,Quiet Area |
| Water Source | Municipal |
| Total Parking | 2 |
| Inclusions | Built-in Microwave,Dishwasher,Dryer,Gas Stove,Hot Water Tank Owned,Refrigerator,Washer,Window Coverings,Other,Laundry Sink,Toilet,And Wooden Storage Rack In Bsmt; 2 Tvs And Mounts,Bbq. Note: Fridge I |
| Foundation Details | Concrete Block |
| Spa | No |
| Building Area Total | 1508 |
| Lot Dimensions | 40 x 103.58 |
| Frontage Length | 40.00 |
| Frontage Type | West |
| Waterfront Y/N | No |
| Crops Included Y/N | No |
| Horse Y/N | No |
Amenities
- Foreclosure
- Views
- Short Sale
- New Construction
- Adult 55+
- Lease To Own
- No Strata Fees
- Furnished
- Primary On Main
- Air Conditioning
- Seller Finance
- Green
- Fixer Upper
- Horse
- Golf
- Fireplace
- Deck
- Garage
- Basement
- Pool
Property vs Single Family Average in L8T 3C7
Price
Taxes
Year Built
Visits
 The information on this system is from sources deemed reliable, but should not be relied upon without independent verification. All data contained in the system is property of REALTORS ® Association of Hamilton-Burlington © 2018 or the originating source board/association.
 All information deemed reliable but not guaranteed. All properties are subject to prior sale, change or withdrawal. Neither listing broker(s) or information provider(s) shall be responsible for any typographical errors, misinformation, misprints and shall be held totally harmless. Listing(s) information is provided for consumer's personal, non-commercial use and may not be used for any purpose other than to identify prospective properties consumers may be interested in purchasing. The data relating